Architect: Javier López Bahillo and Félix Compadre Díez
Constructed area: 3,332.00 m2
Location: Leon
Project year: 1999
Construction: 2000
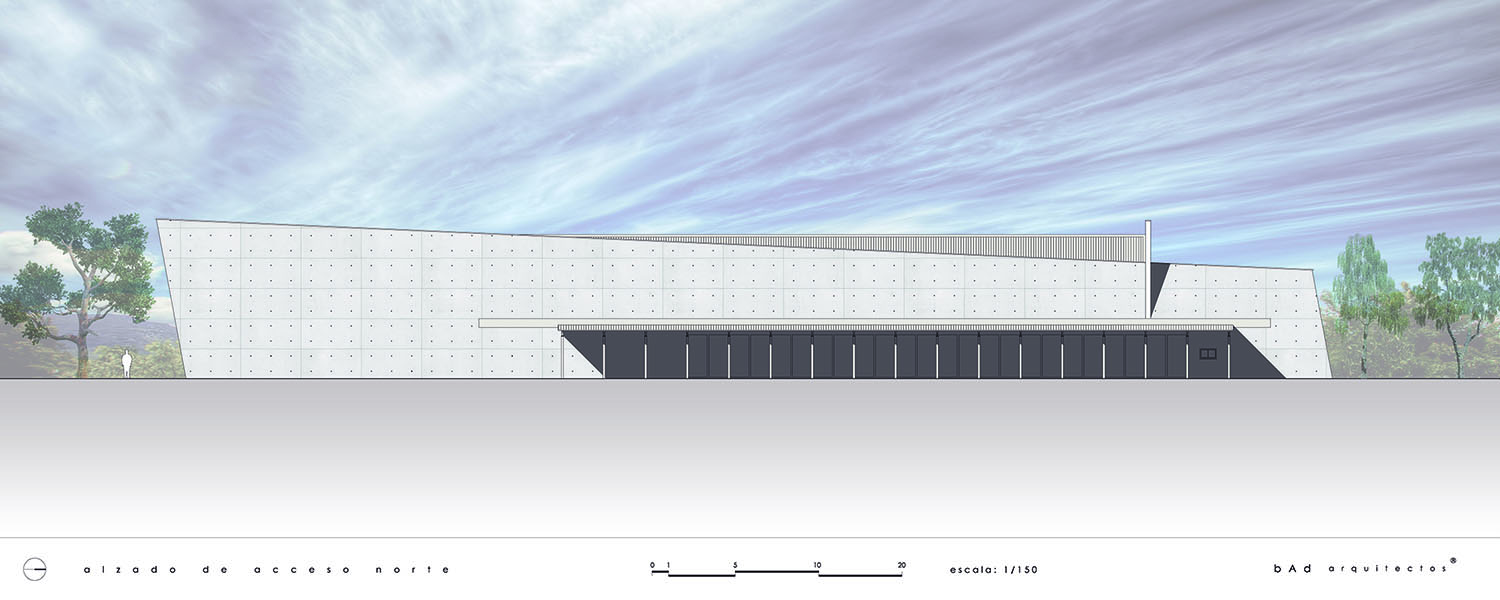
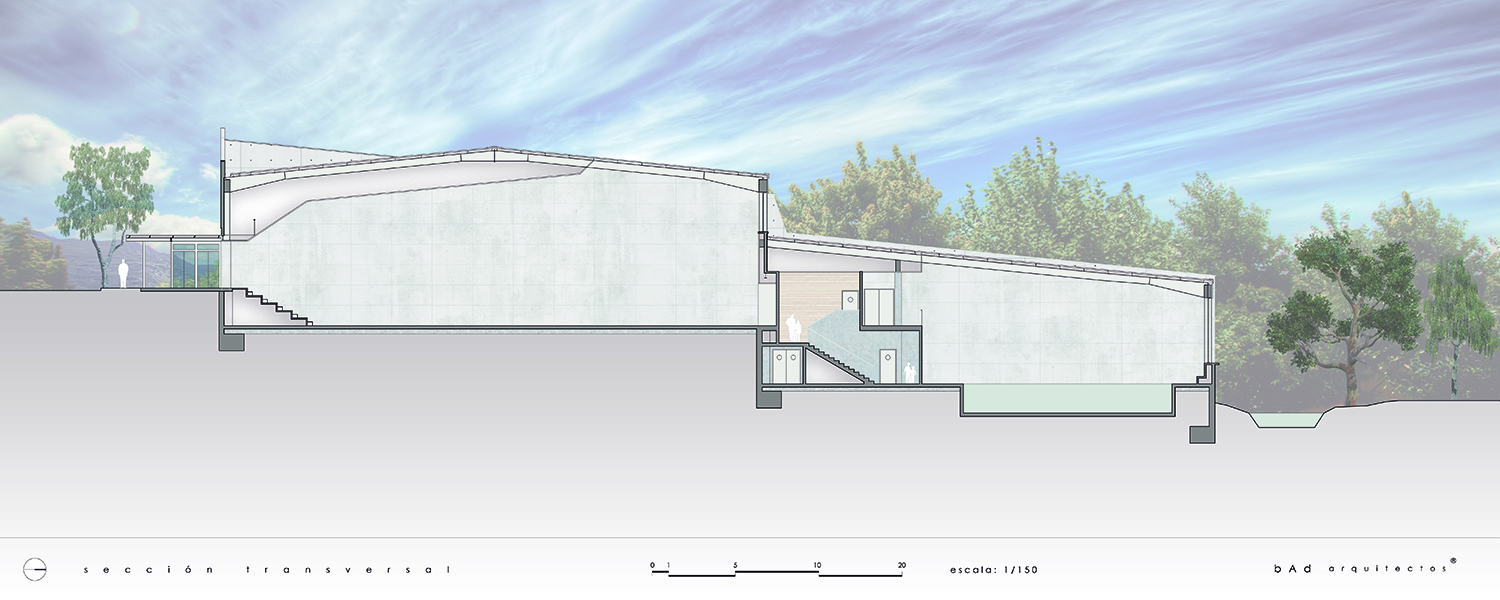
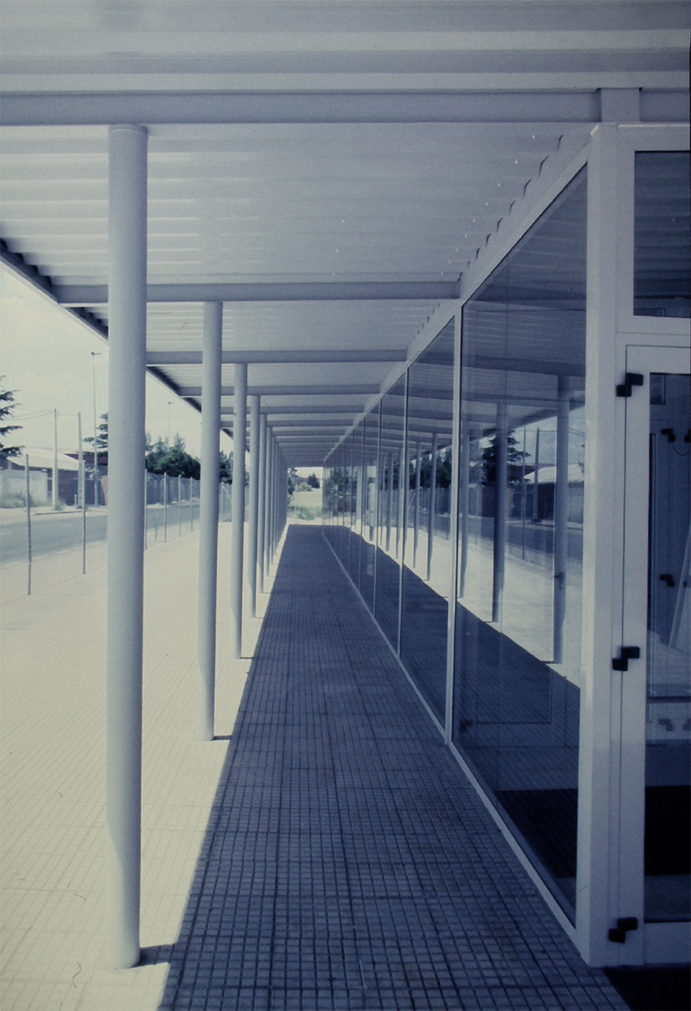
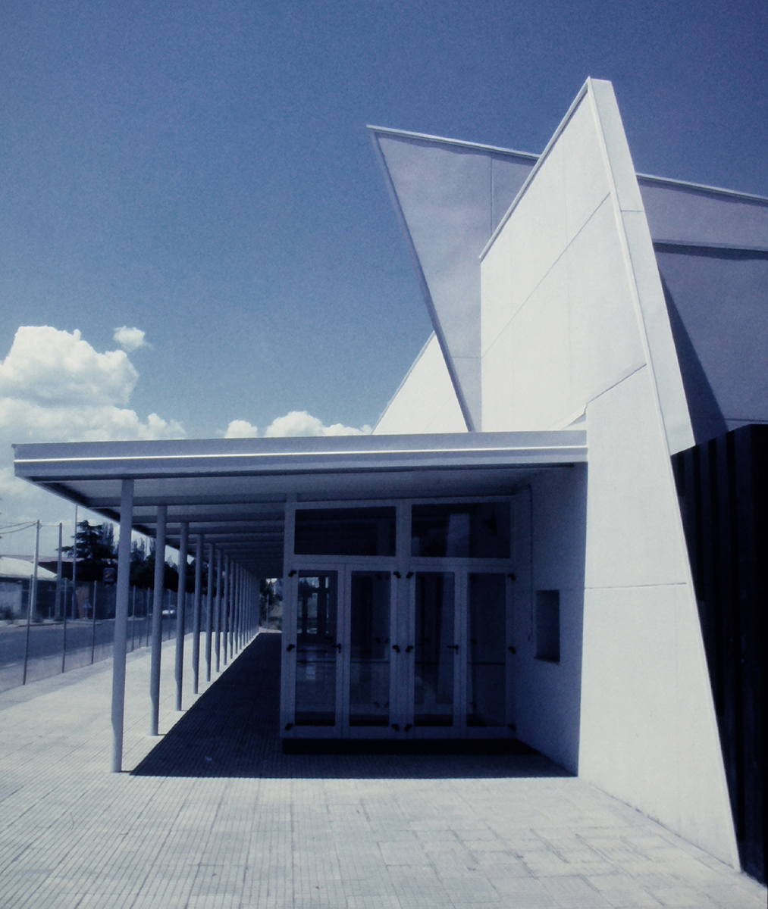
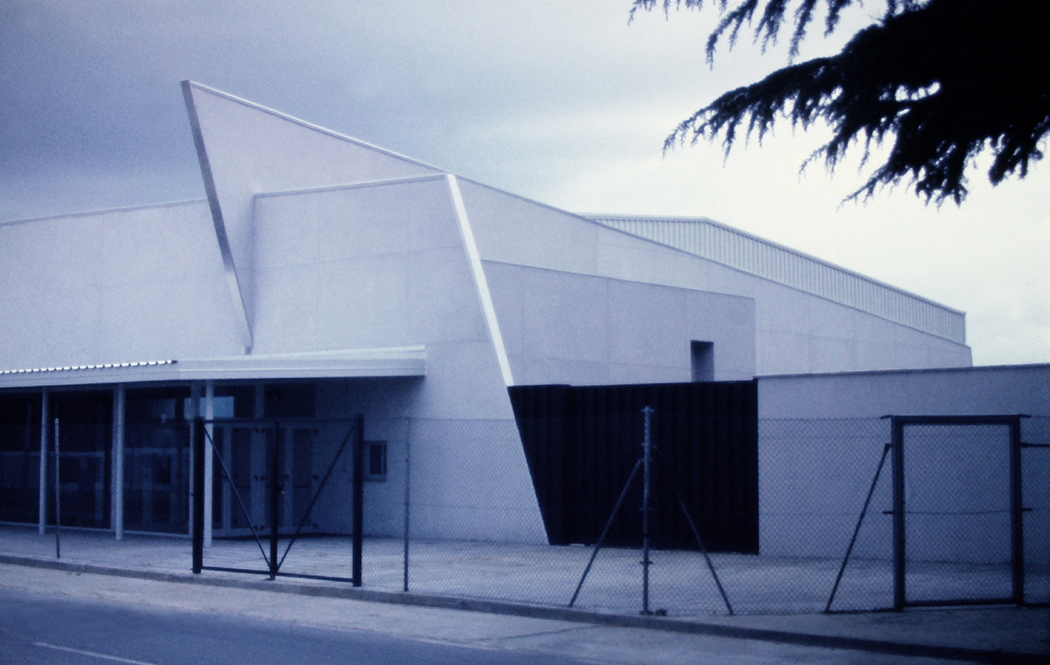
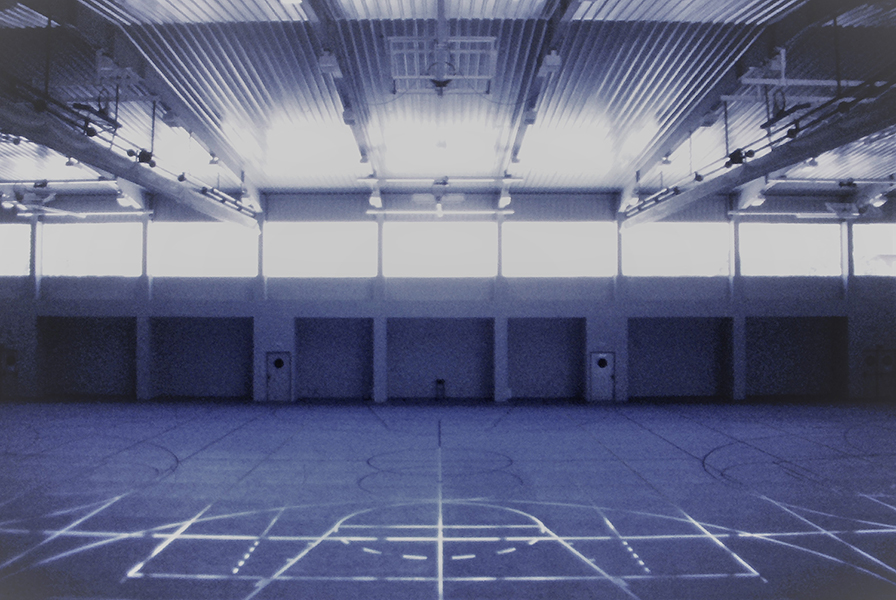
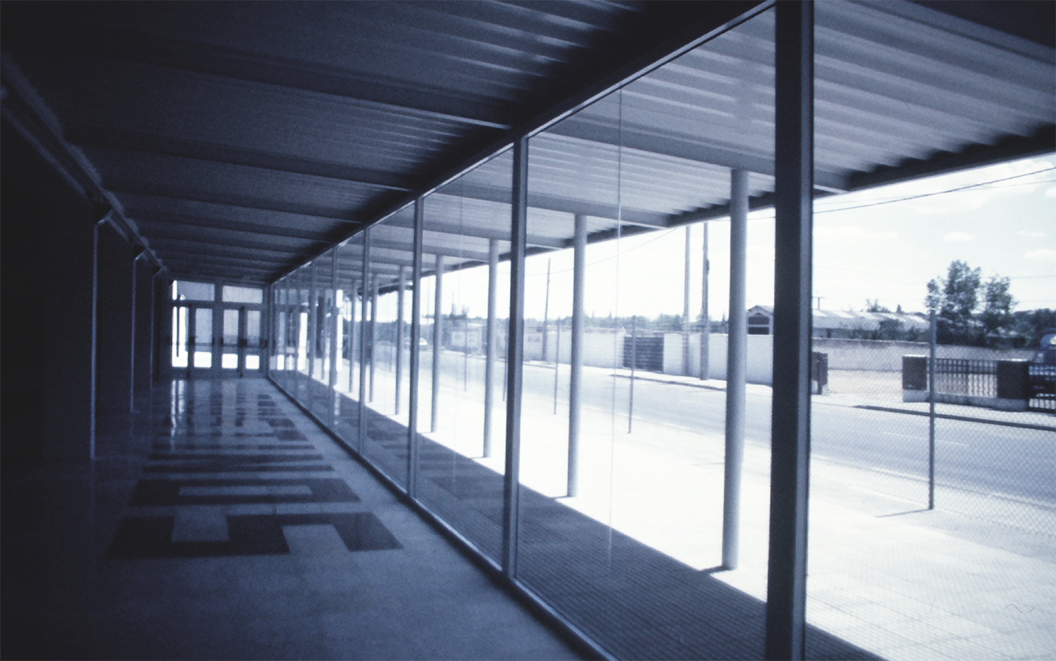
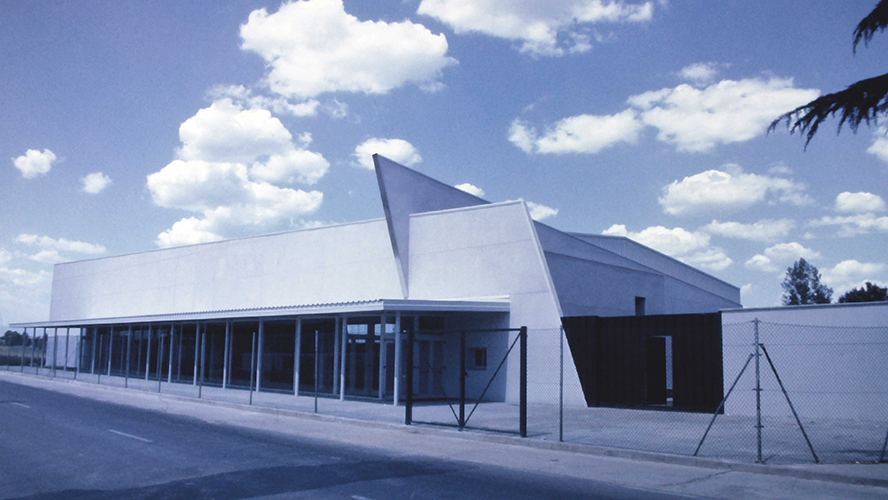
The main entrance is located on the Southwest façade and towards the Alfageme road. Said entrance allows access to the stands planned for 350 seated spectators and toilets linked to the public area of the Sports Court, as well as to a previous space or Entrance Hall, for 100 standing spectators. The sports court has dimensions of 45.00 x 27.00 m. and the possibility of developing the following sports in it. Longitudinally: Handball, Tennis, Volleyball and Basketball. Transversely: 3 basketball courts
In front of the fixed stands, a space is planned on the wall where the installation of mobile stands with a capacity for 165 seated spectators can be housed. On the other side of the Sports Court is the nucleus of changing rooms and toilets that are connected by an internal staircase to the semi-basement floor, allowing the alternative use of the two changing room and toilet floors. A series of adjoining premises are arranged around this core: Northwest façade entrance control (for users outside the school), first-aid kit, sports equipment store, changing room for the referee, toilet for the disabled, and a large multipurpose space where in the future a bar-cafeteria could be fitted out.
On the other side and on a lower floor than the sports court is the swimming pool, which we access directly from the school through a covered passage with dimensions of 25.00 x 12.50 m. and maximum depth of 1.70 m and minimum of 1.20. The swimming pool allows school competitions, as well as its use in the recreational modality: The entrance hall, the Masculine and Feminine locker rooms, a gym, the facilities necessary for the correct functioning of the swimming pool, and a vertical communication with the part above, complete this plant.
In a second phase, the construction of a pediment is planned as a continuation of the Southwest façade, and using the Northwest façade of the Sports Pavilion as the left side wall. In front of this there will be stands for the public equipped on the ground as well as a possible extension of the existing school sports complex with the construction of tennis, paddle, or squash sports fields, and a car park linked to the sports center.