Architect: Javier López Bahillo
Project: 2017
Constructed area per house: 202.70 m2
Total built area: 1,216.20 m2
Location: Villamuriel del Cerrato, Palencia
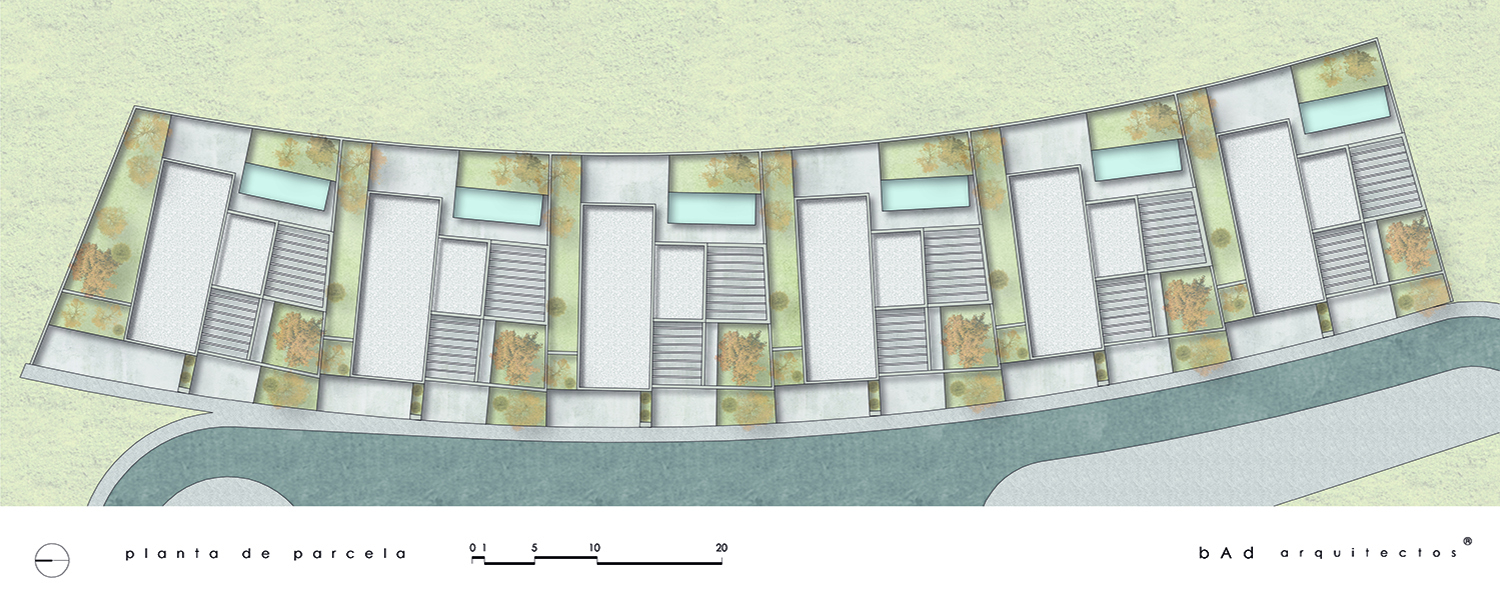
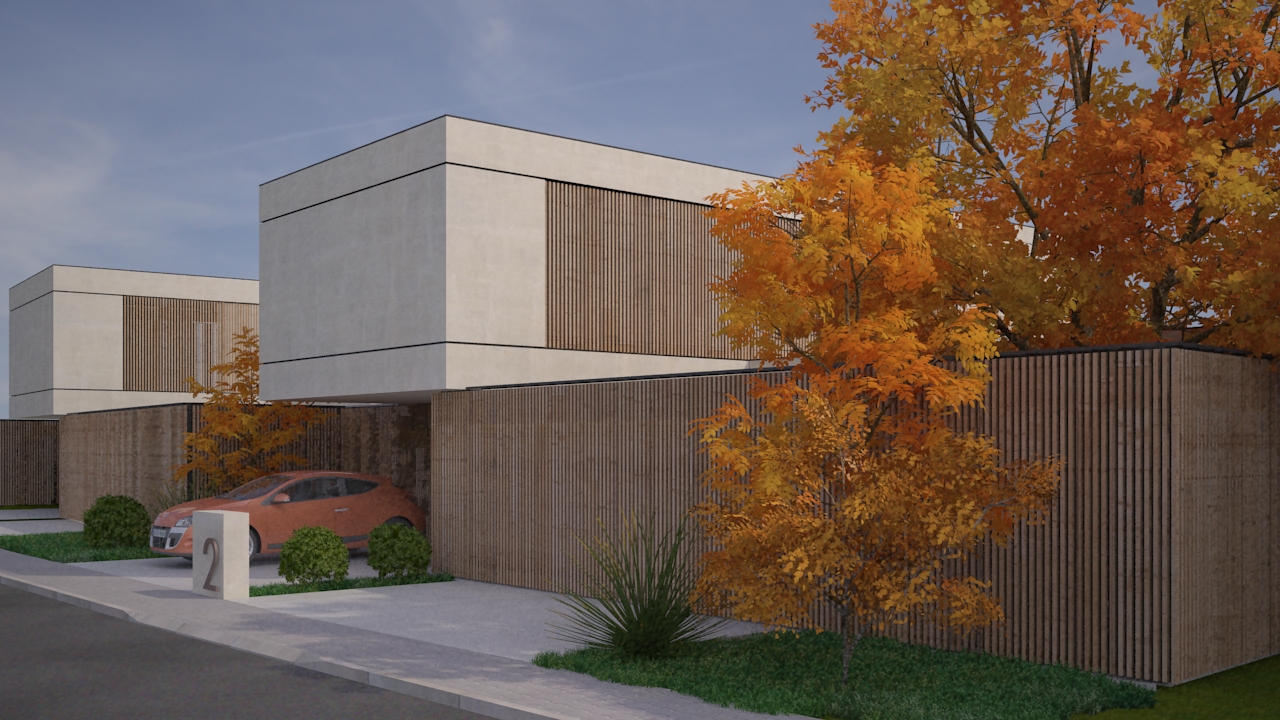
Set of 6 isolated single-family homes located on a curved plot with surfaces evenly distributed on plots of about 380-400 m2. The houses are raised facing the interior of their landscaped space and facing away from the street from which it is accessed in its north-west orientation.
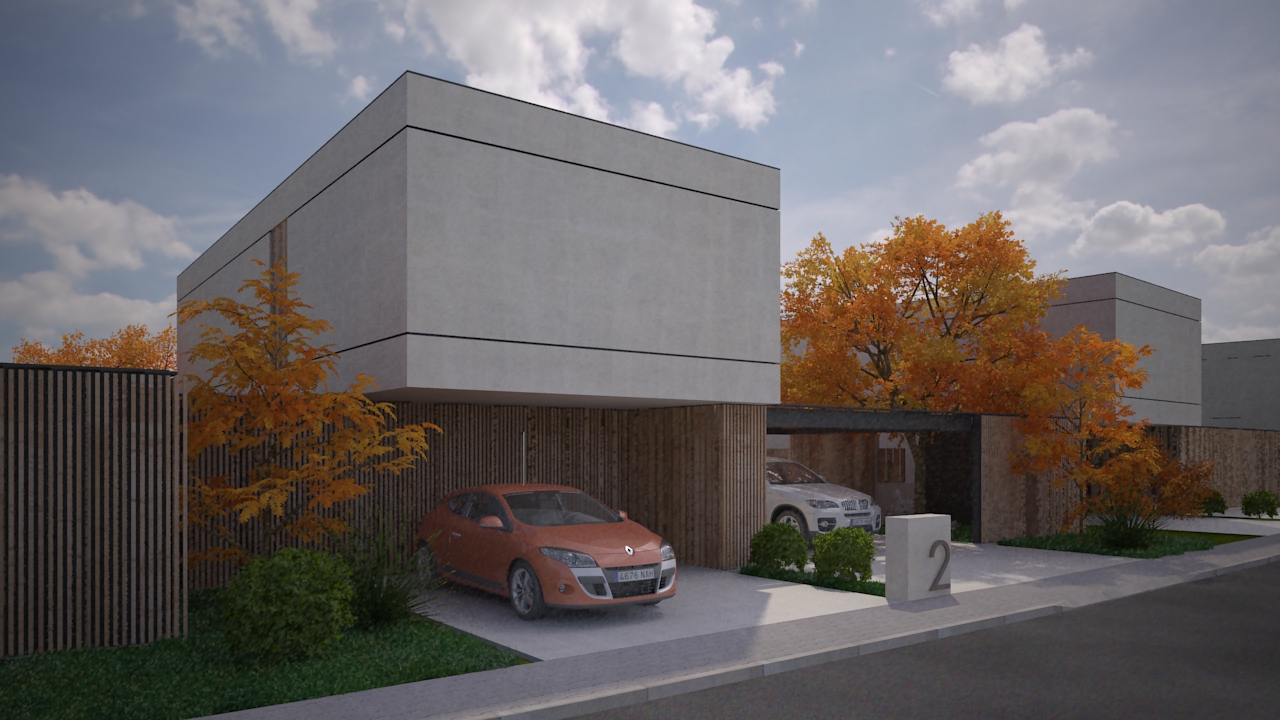
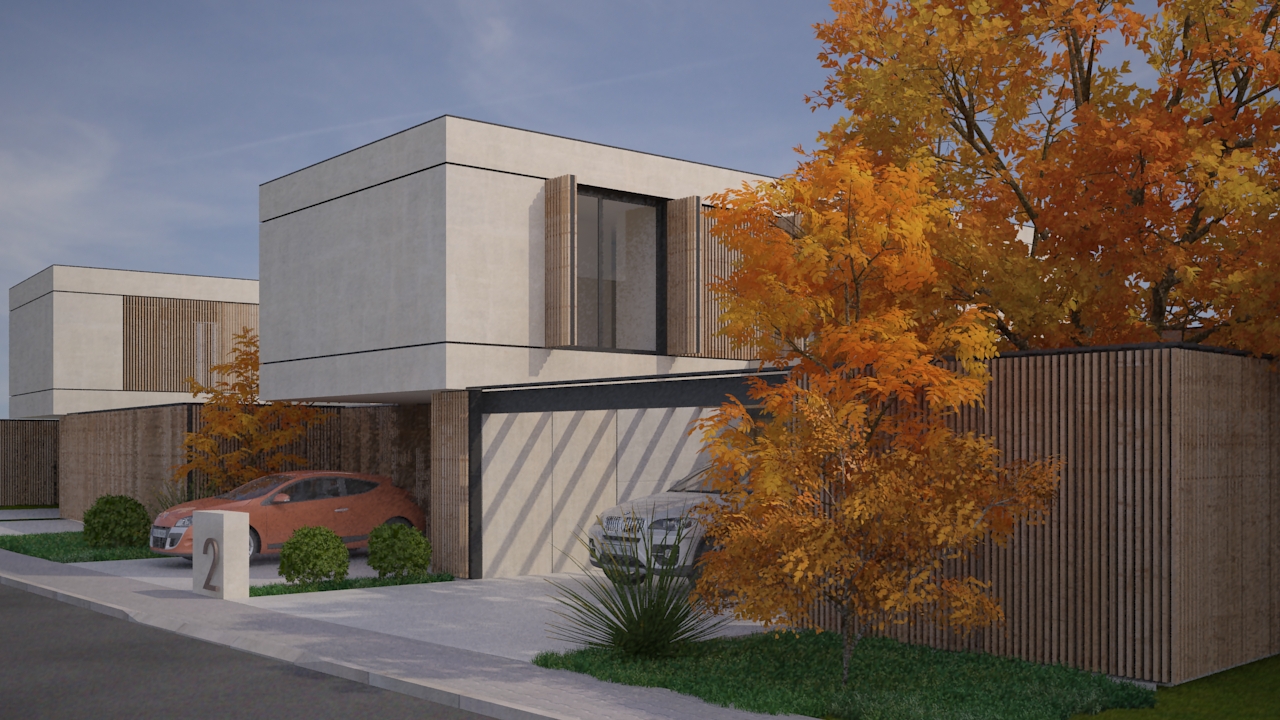
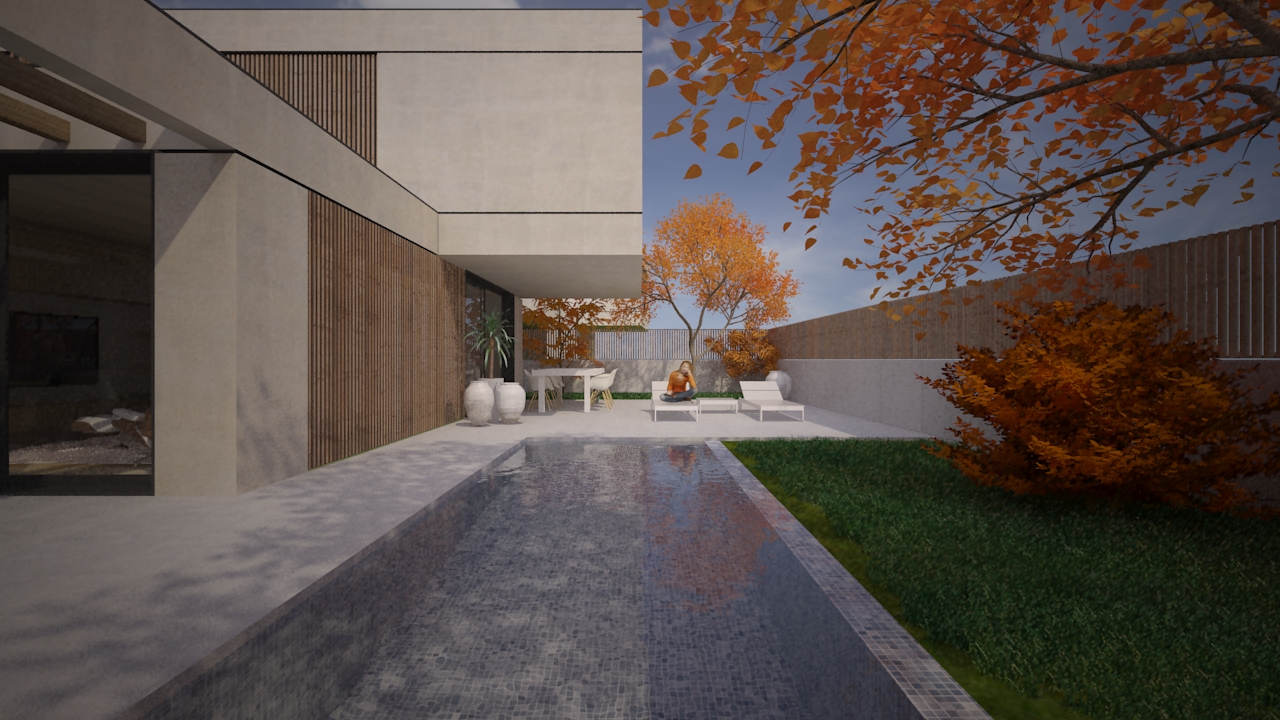
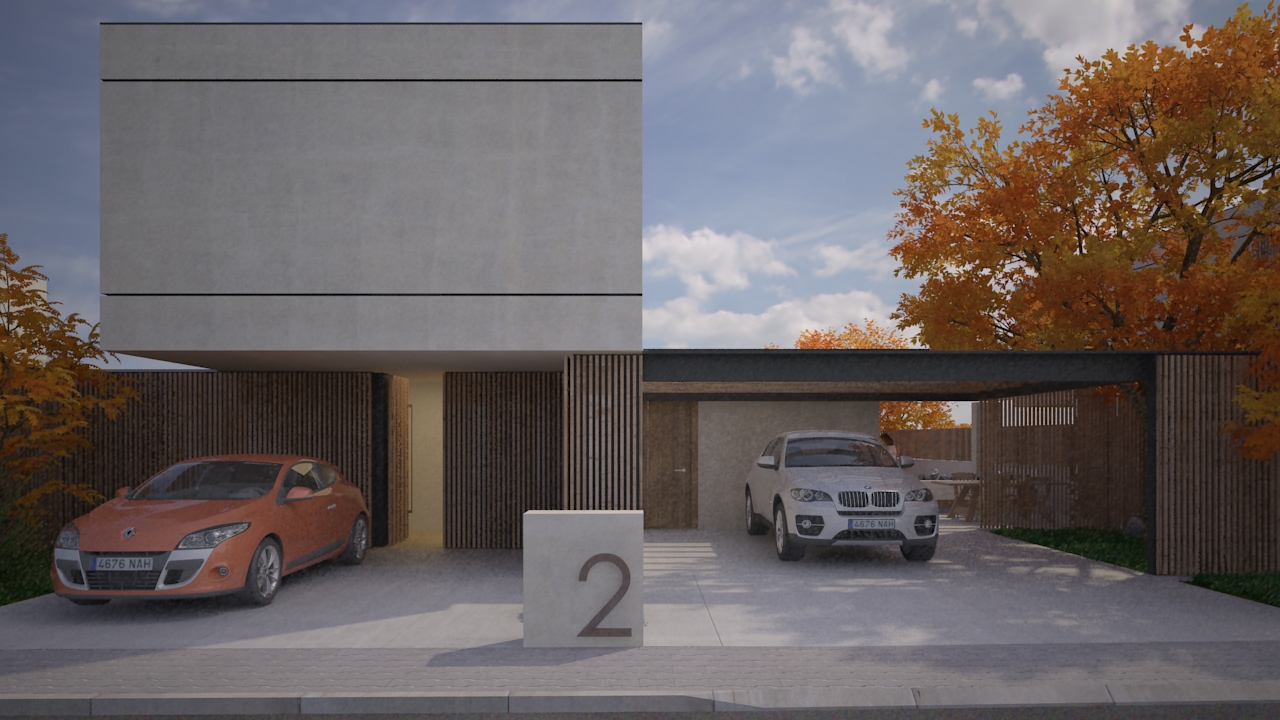
A broken wooden wall winds the access to the houses separating it from its landscaped interior. The garden is integrated into the homes, becoming part of an interior-exterior complex without defined limits and in an unconventional and habitual way for the area. In this way, the typical plot closure is suppressed in the access, which in this case becomes part of the main elevation of the house itself. From this idea arises a sculptural main elevation with a broken wooden plinth surmounted by cubic blocks of different material corresponding to the first floor of each house.
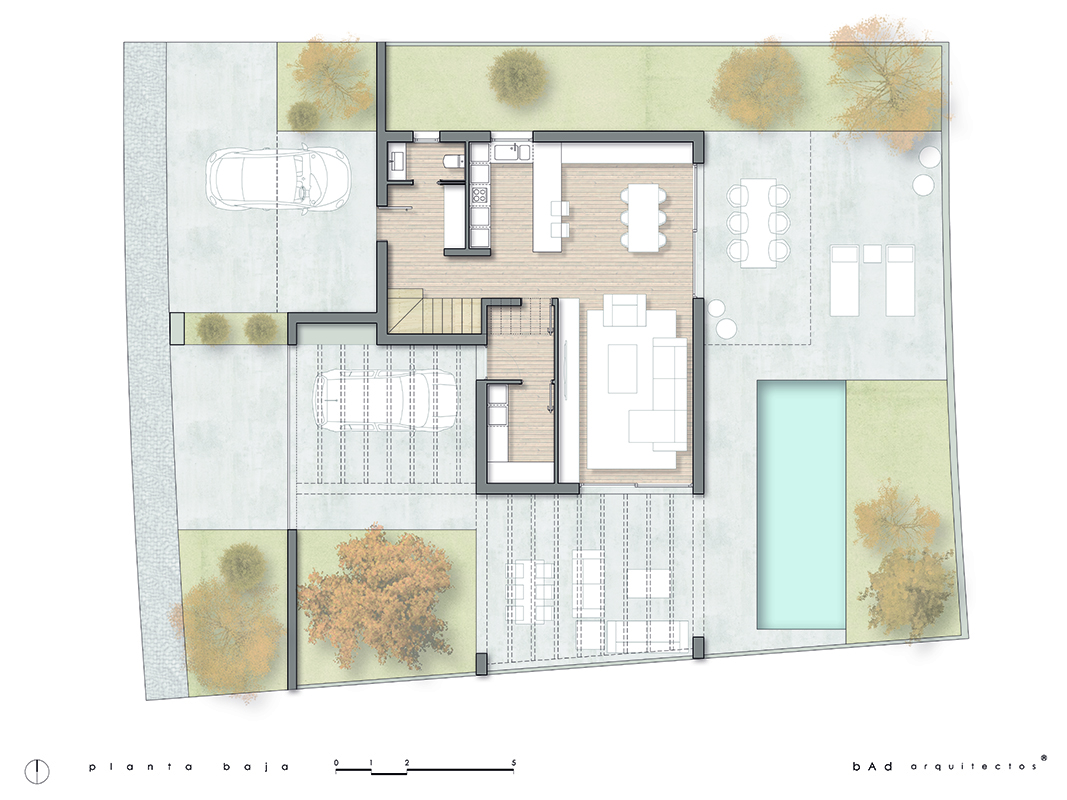
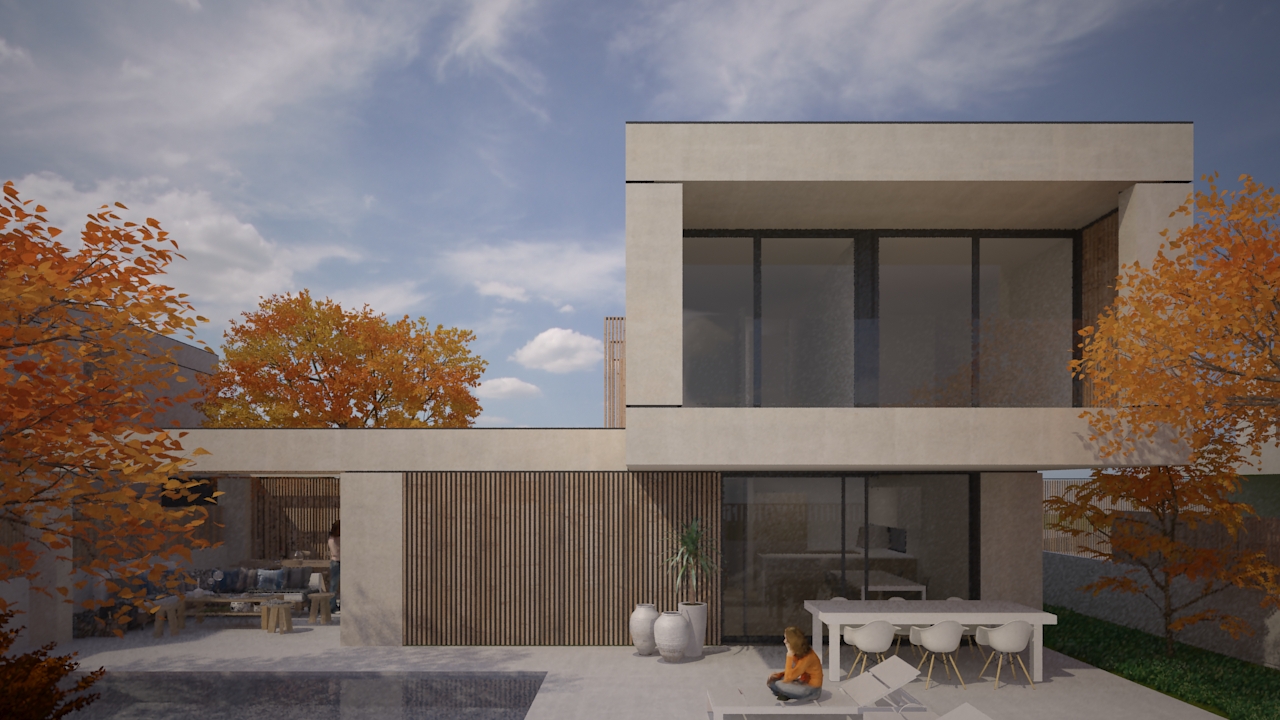
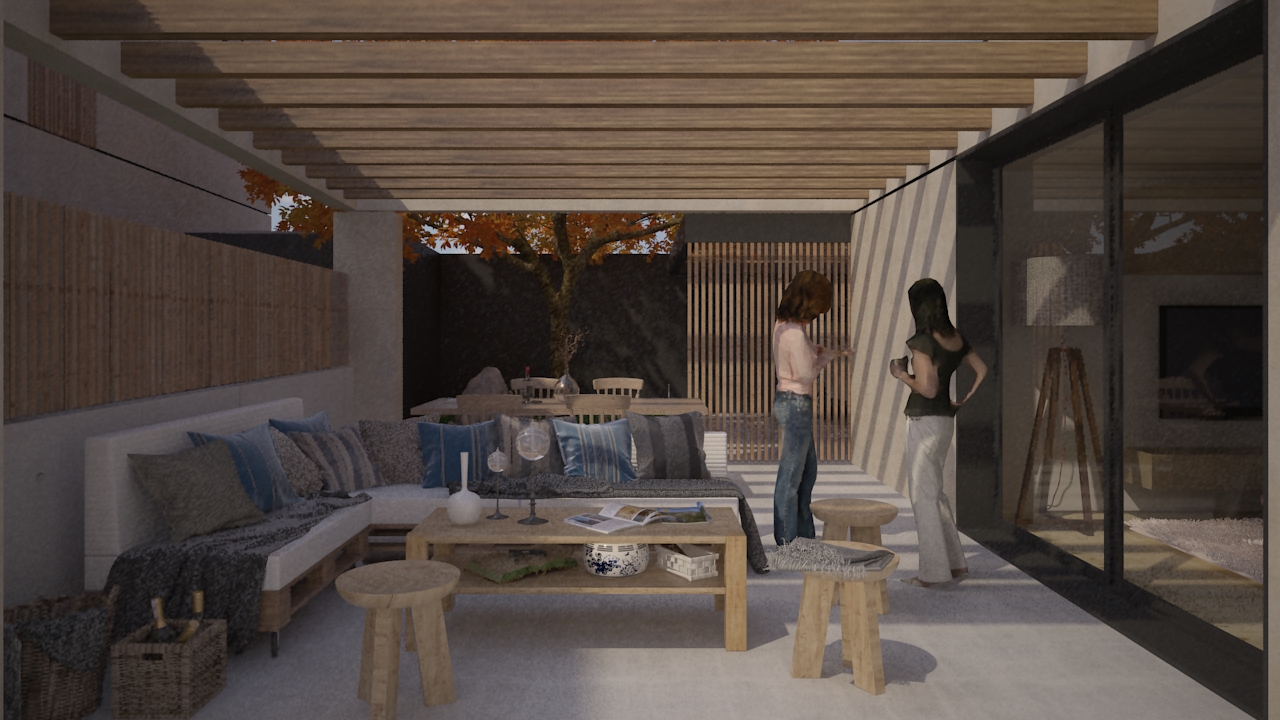
The houses have a living room-kitchen-dining room, toilet and laundry-boiler on the ground floor and 3 bedrooms with 2 bathrooms on the first floor. Terraces and covered pergolas complete the building set of each house creating interior spaces directly connected to the exterior of each plot. Its construction is considered as a passive and ecological building.