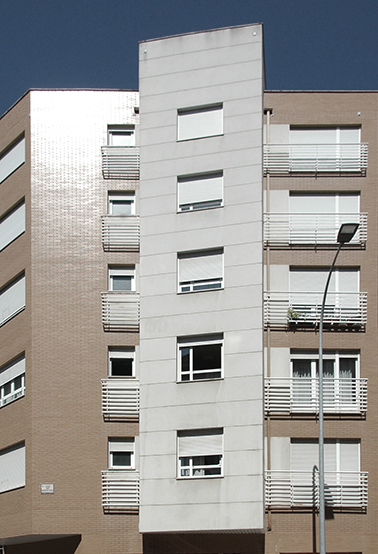
Architect: Javier López Bahillo
Project: 1999
Execution: 2000
Total built area: 910.00 m2
Location: León
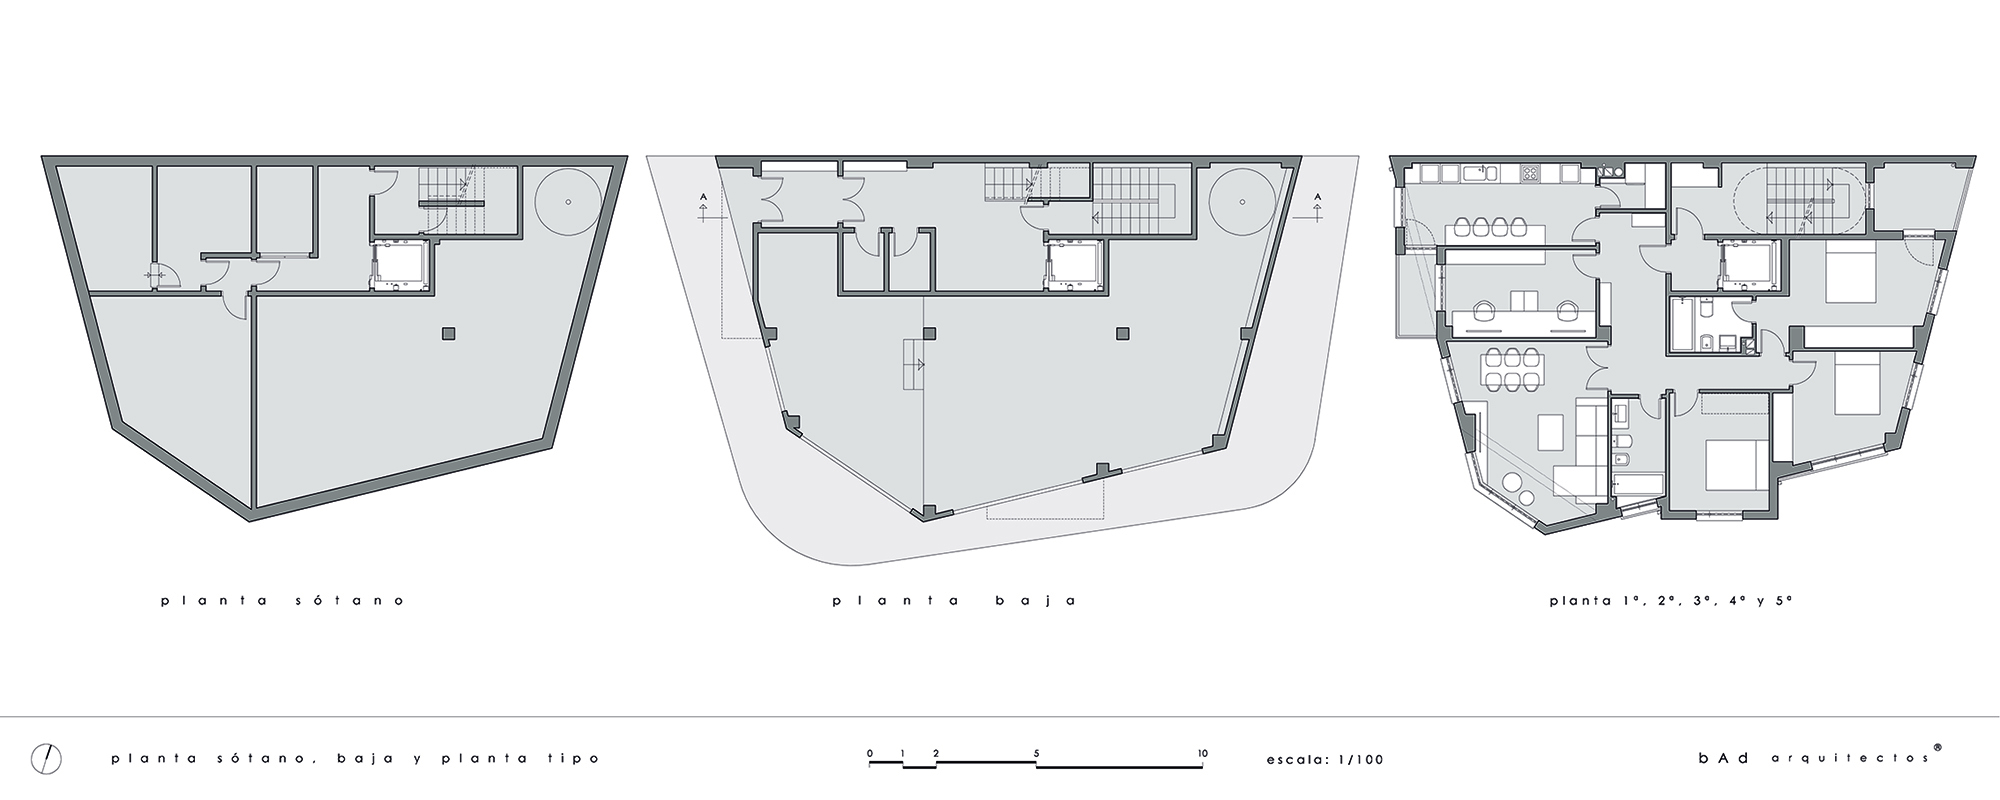
Plot with a very irregular geometric shape and a facade length to Miguel Zaera street of 7.80 ml. and 5.40 ml., to la Rosaleda street in its North orientation of 8.50 ml., and in the East of 10.10 ml., total 31.80 ml., and an average background of 9.00 ml , so the Facade/Bottom ratio is 3.53.
Its resulting surface is 147.77 m2, according to the development of the San Pedro Sector Compensation Project.
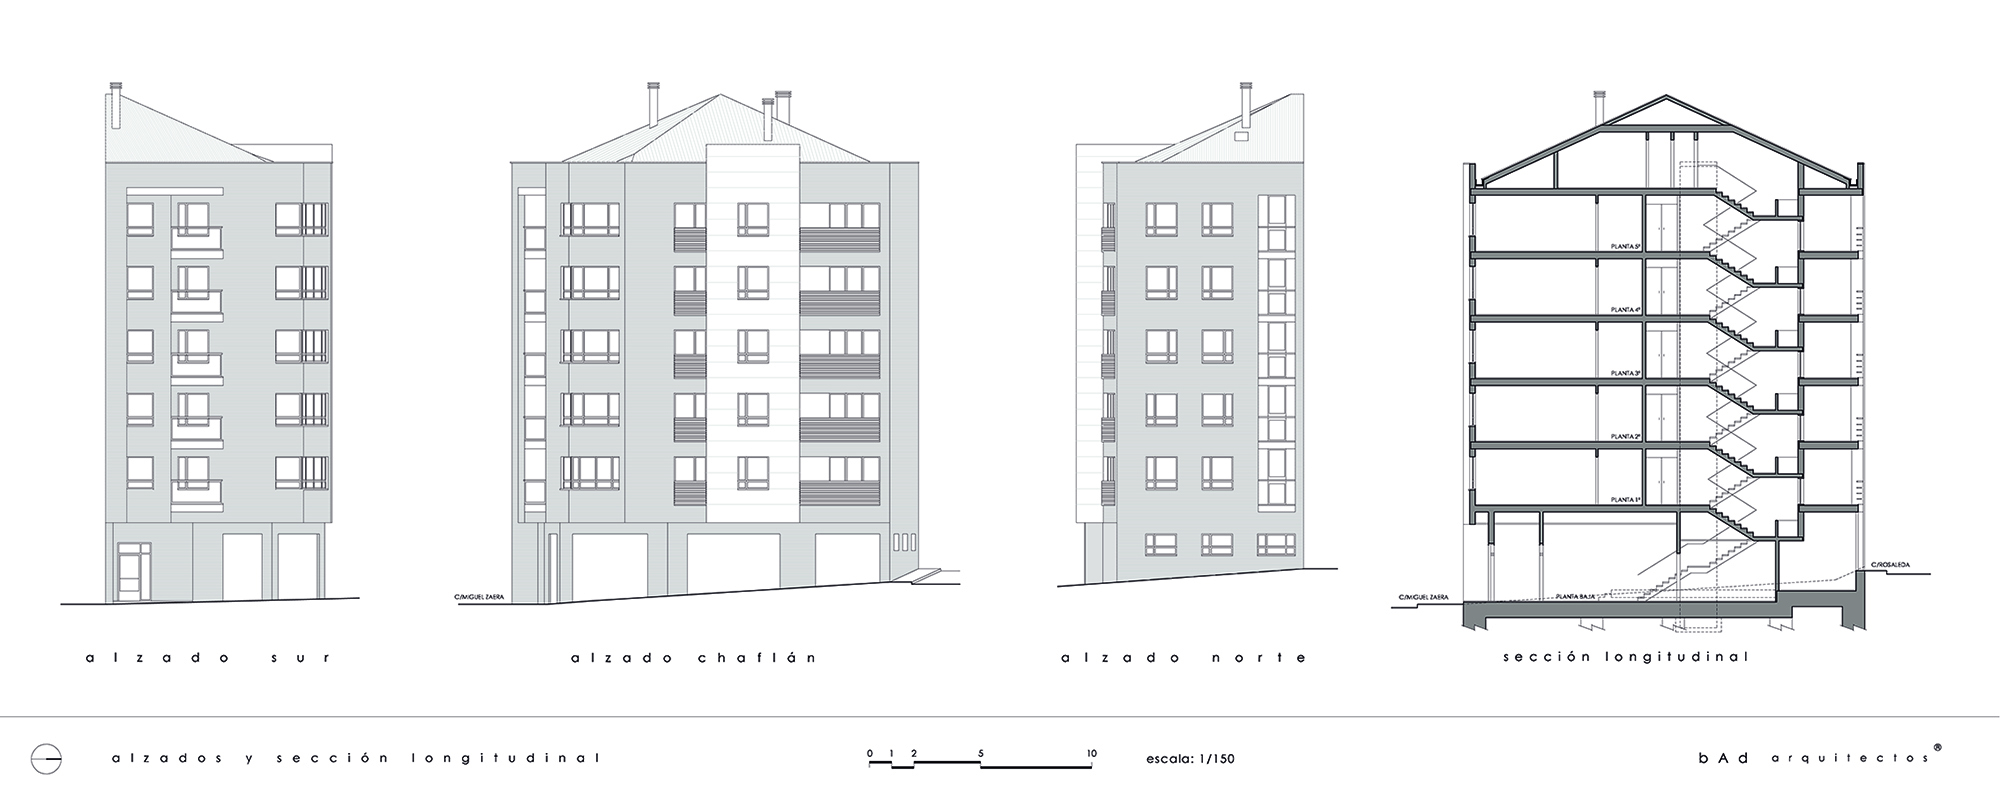
The topography of the land is uneven, with a maximum unevenness of 1.70 m.
For the Property a program of needs has been established, which is summarized in the construction of 5 Free houses, one per floor, commercial premises on the Ground Floor and Basement, and storage rooms on the Undercover floor.
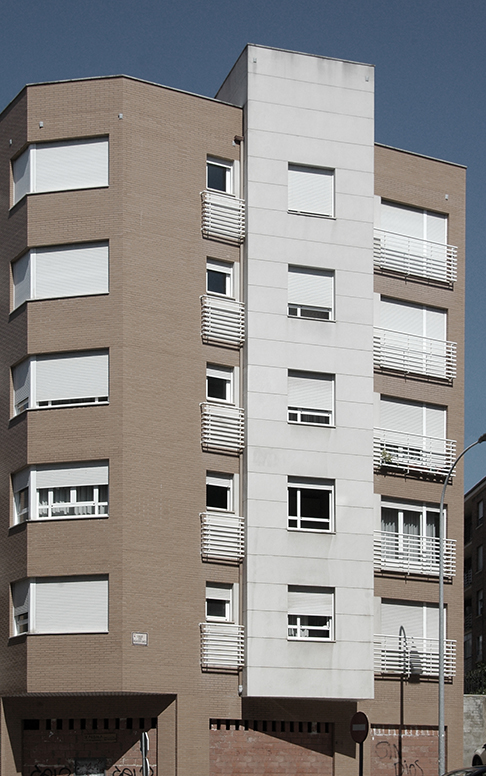
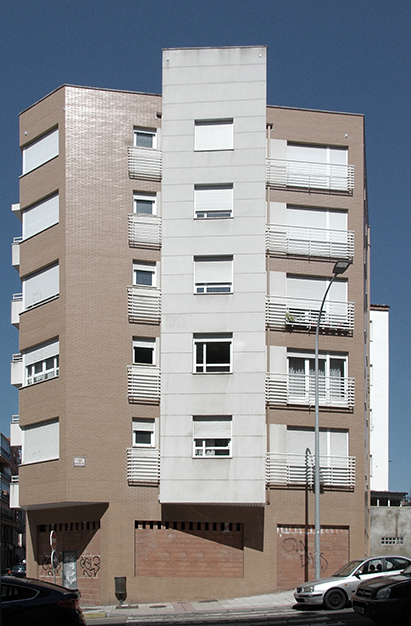
The design of the houses and their distribution has been conceived by means of perpendiculars and parallel to the dividing wall. Due to the irregular shape of the site, peaks and shapes emerge from its facades. They are terraces and closed flights that arise from a straight and orderly distribution starting from a narrow and irregular space.