Architect: Javier López Bahillo
Constructed area: 353 m2
Location: Montgat, Maresme, Barcelona
Project year: 2020
This is the new construction project of an isolated single-family housing building, located in the municipality of Montgat, El Maresme region.
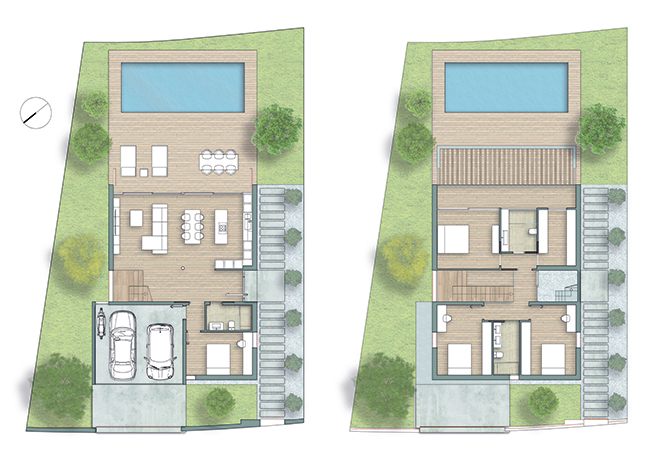
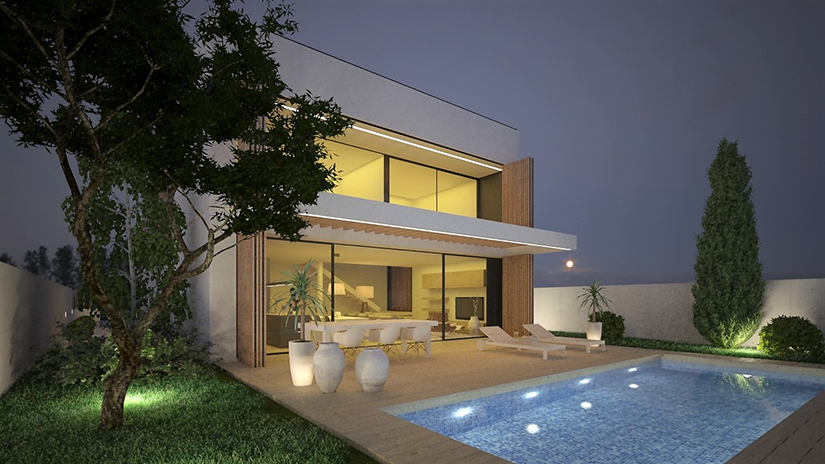
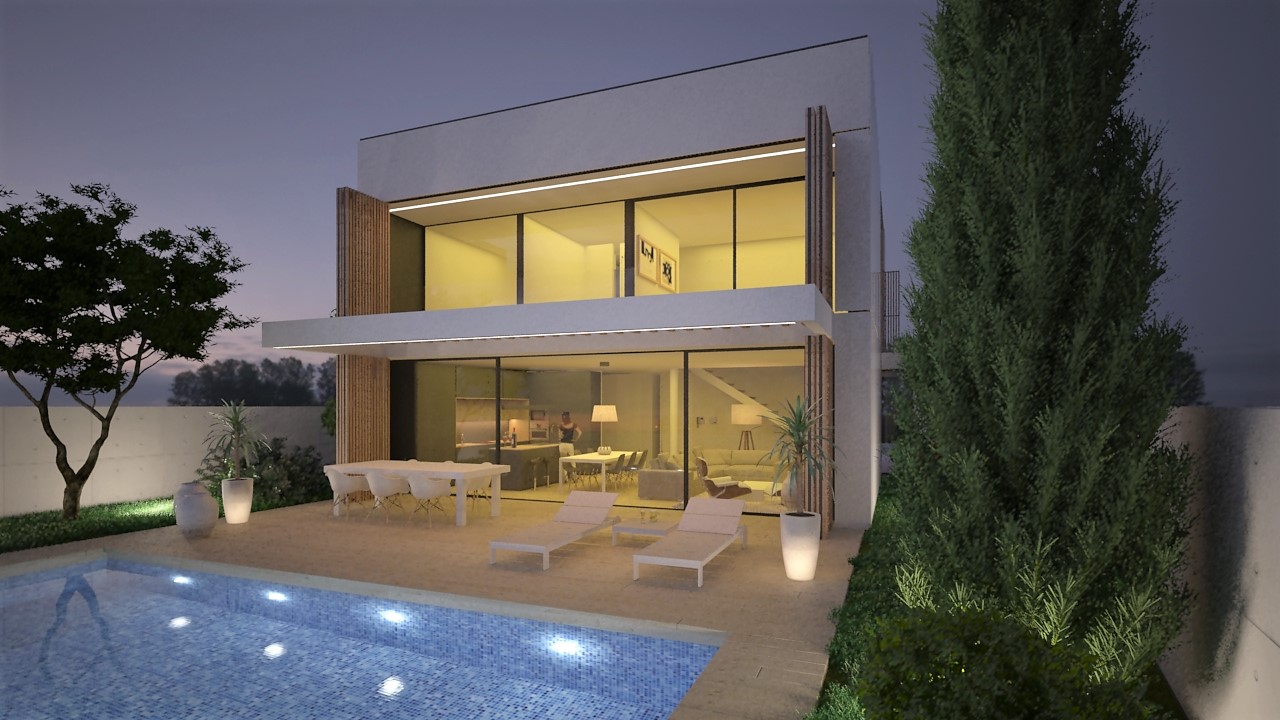
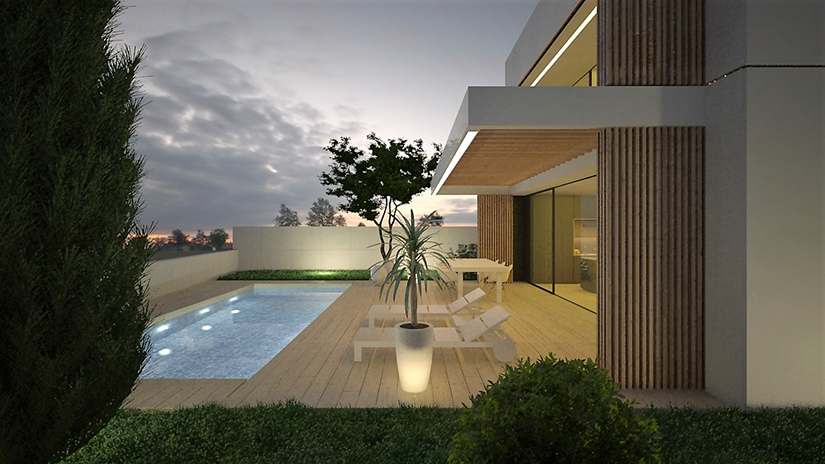
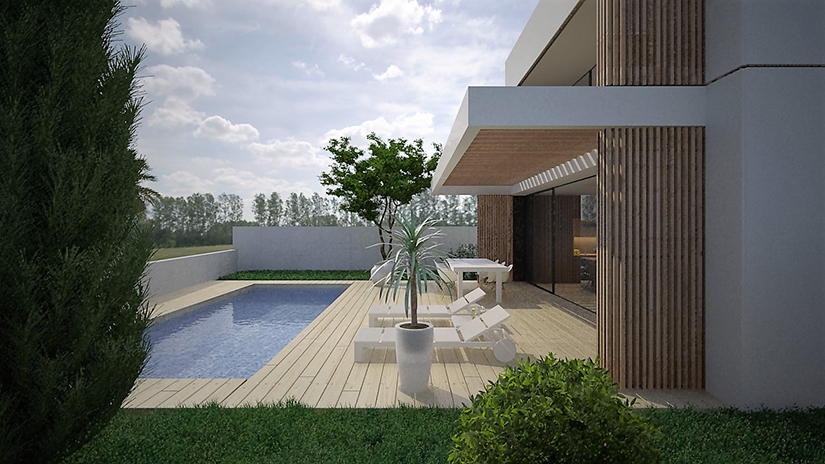
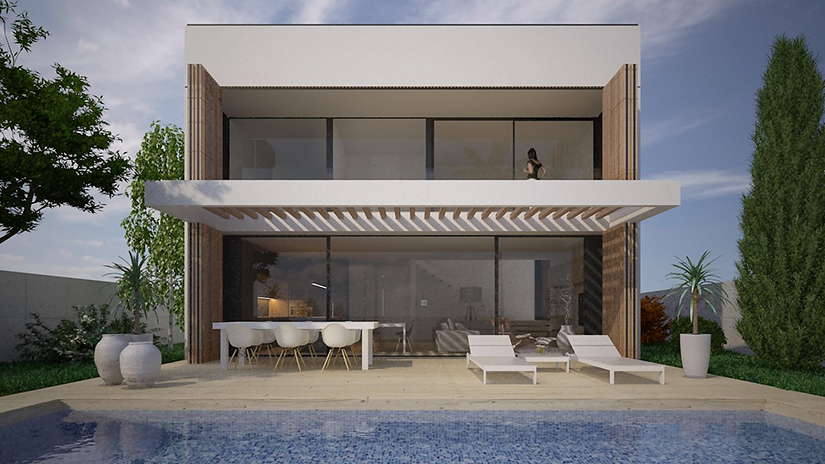
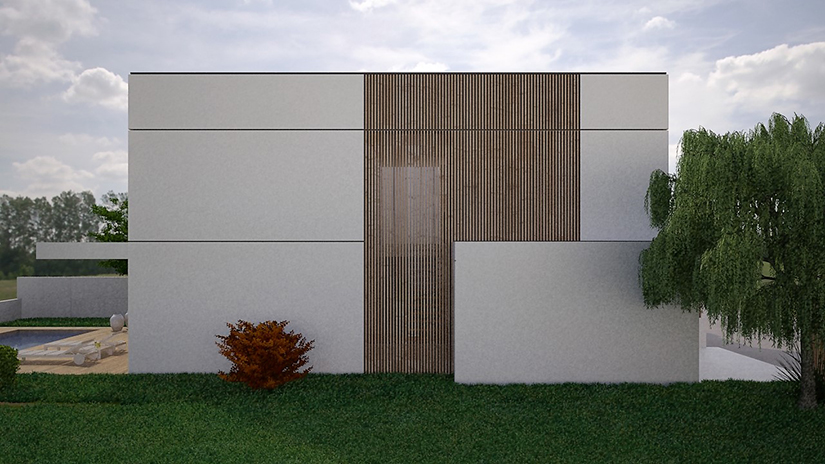
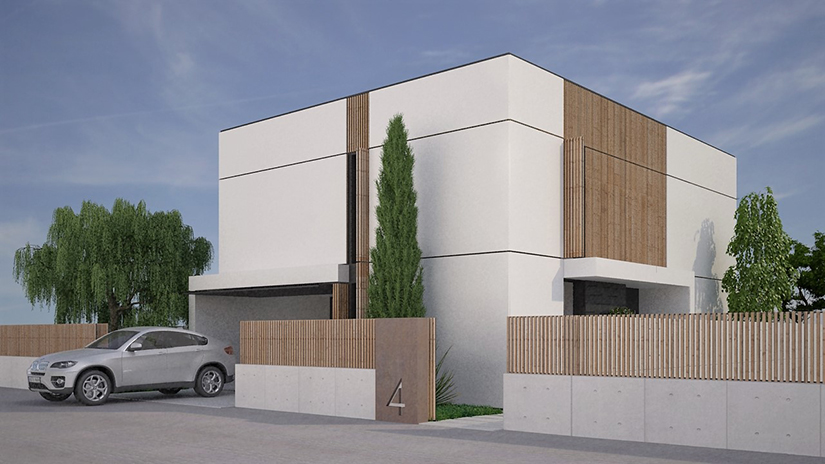
An isolated building with 4 facades is projected, consisting of a basement, a ground floor and a first floor consisting of a single building volume with a flat roof and a swimming pool attached to the building.
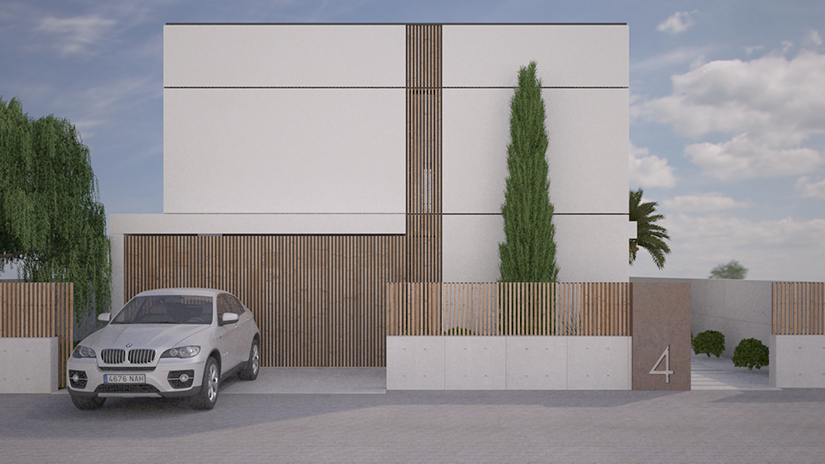
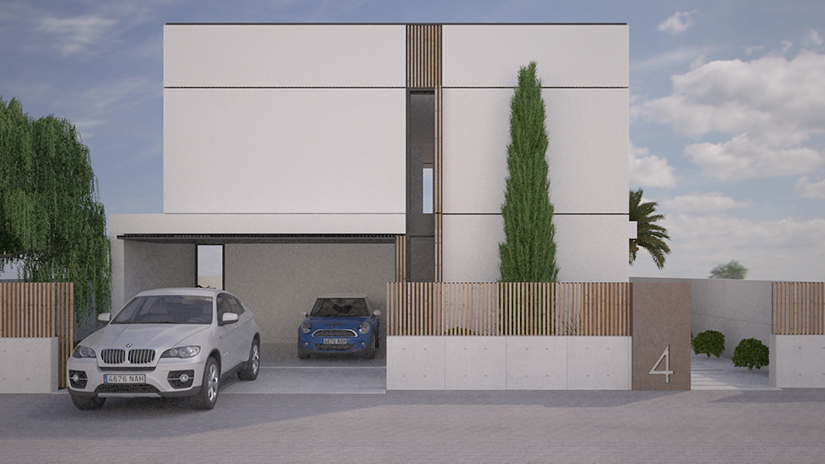
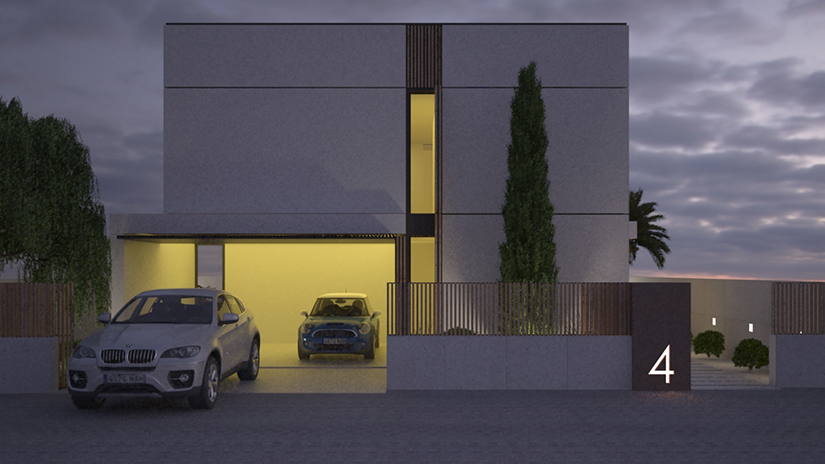
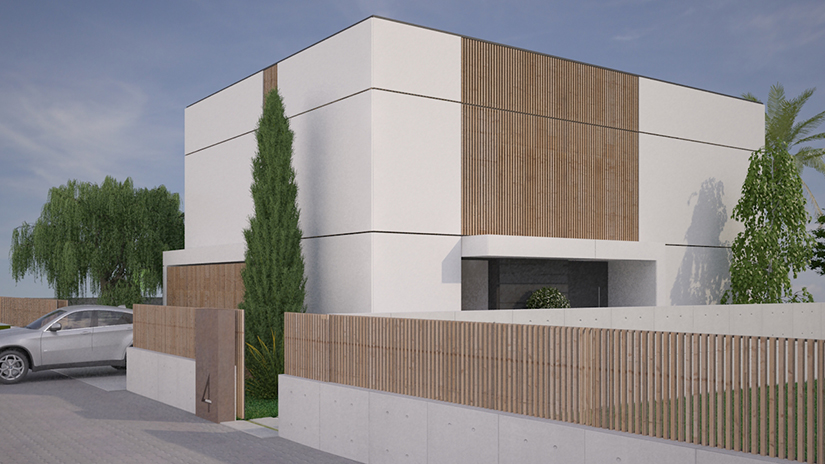
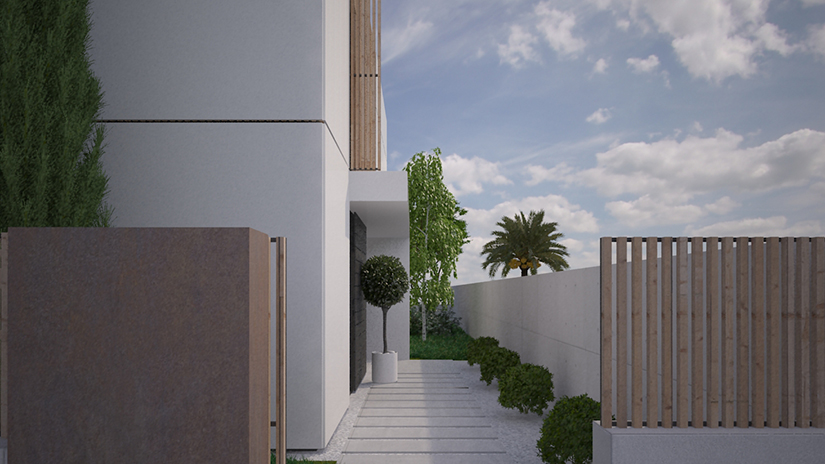
The building is projected adjusting to the separations to roads and neighbors required by the Pla de Montgat Partial Plan which is 3 meters to roads and neighbors, and 9 meters to the bottom of the plot. The closure of the plot will be made up of a 0.90 meter white precast concrete blind wall, and a metal fence covered with pine slats up to a height of 1.80 meters. The closure of the plot between neighbors will be a white precast concrete wall 1.80 meters high.
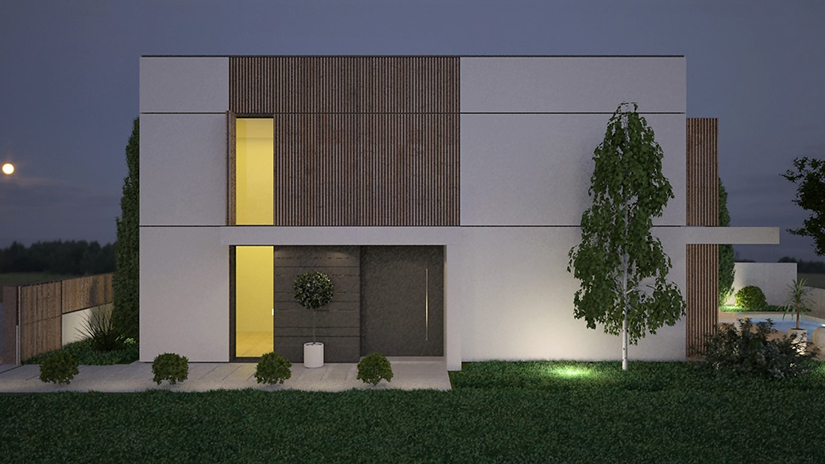
Access for pedestrians and vehicles from Margarita Xirgú street to the plot is located in the northeast of it, from where the house is accessed through the 3-meter separation strip with the neighbor located on the facade Southeast.
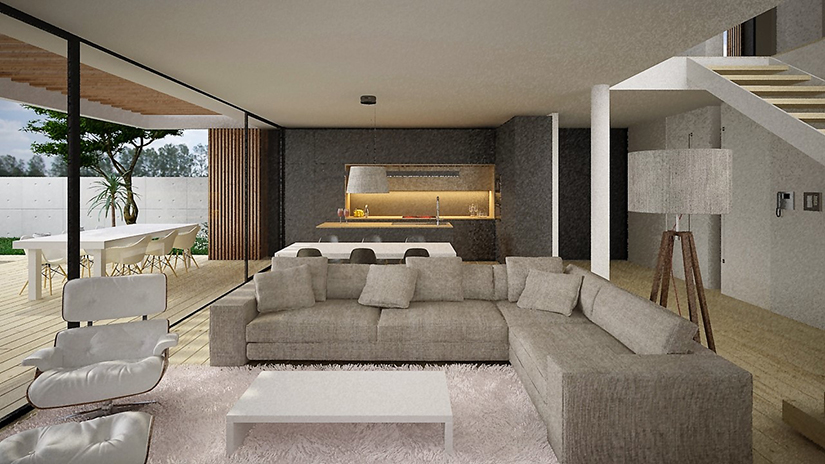
The composition of the building on the ground floor is rectangular. As accessed, you enter a single open space consisting of the entrance to the house and the living-dining room-kitchen from which you access a bathroom and a hall that distributes access to a room on the ground floor and the garage. A staircase located in this large space and in front of the entrance communicates with the basement and the first floor. The basement is intended for the use of facilities, laundry, storage and cellar. The first floor has a main room with bathroom and dressing room and two more rooms with a bathroom. From the main hall on the first floor there is access to an open patio located on this floor that gives access, via a staircase, to the flat roof of the building. This will be passable and will be used as a solarium. An area will be enabled for the location of elements of renewable energy installations, such as aerothermal machinery, telecommunications installations, chimneys and others.
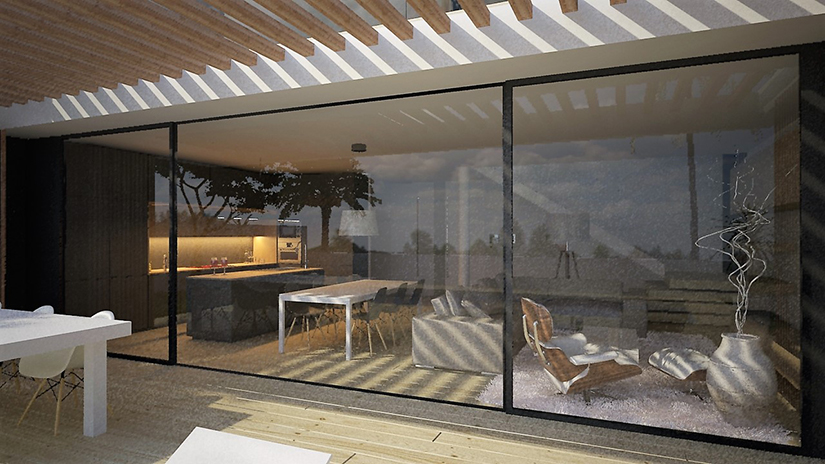
The building on the ground floor and in its Southeast orientation has an open pergola with wood and without covering to mitigate, with stripes of shadows, the strong solar radiation produced on this facade, sifting the light that enters the interior of the house . The first floor is protected from the sun by the covered terrace that is created from the setback of the facade on this floor.