Architect: Javier López Bahillo
Constructed area: 372.80 m2
Location: Villaquilambre, Leon
Project year: 2020
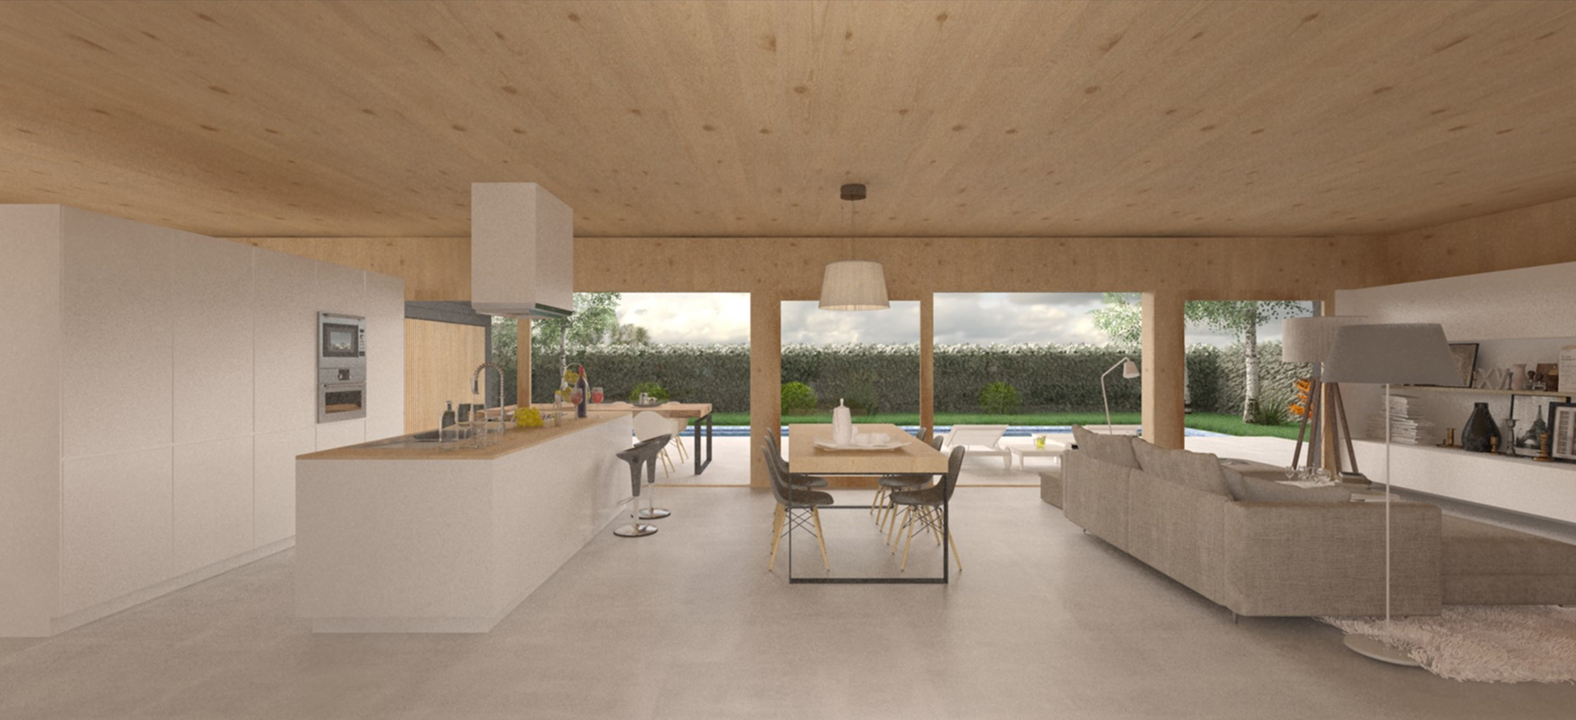
This is the new construction project for an isolated single-family housing building, located in the municipality of Villaquilambre, León.
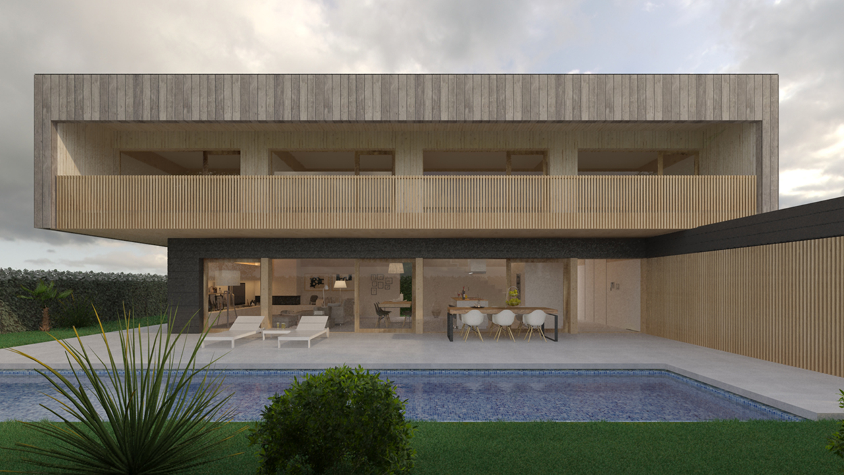
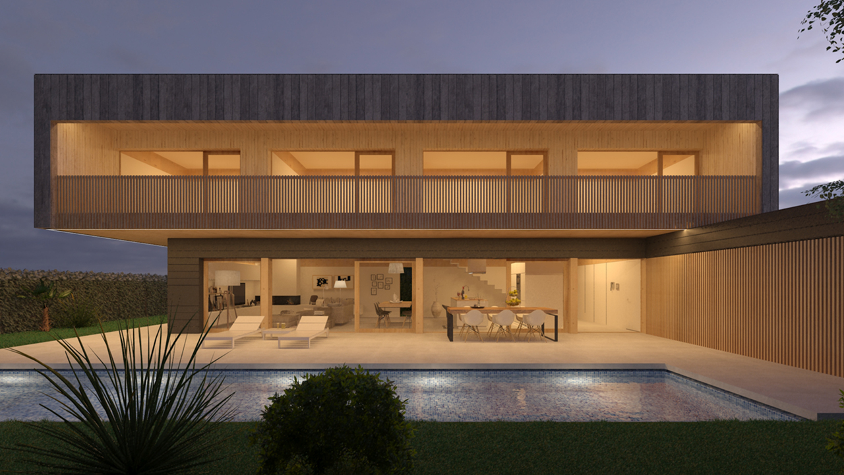
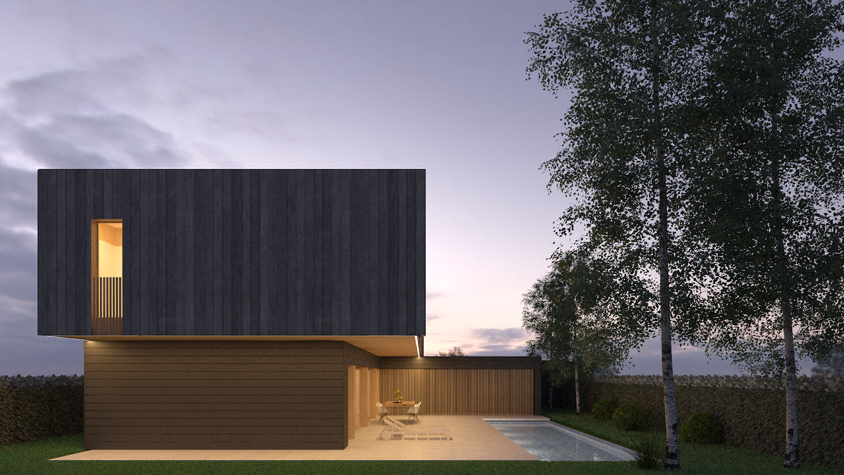
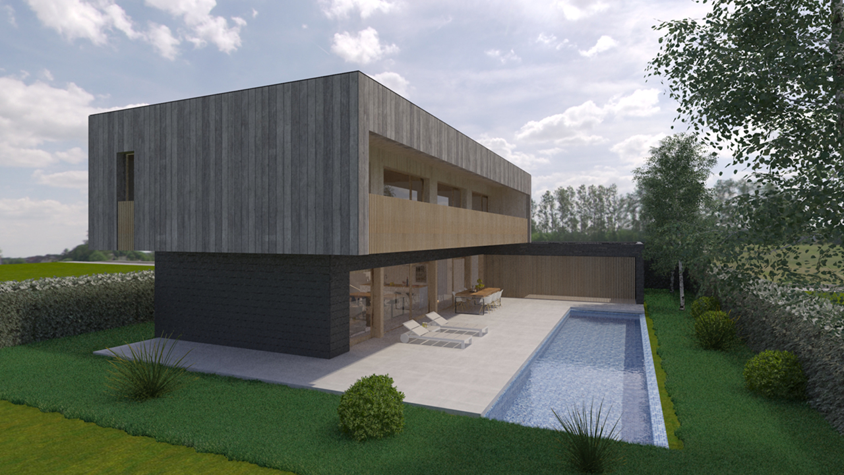
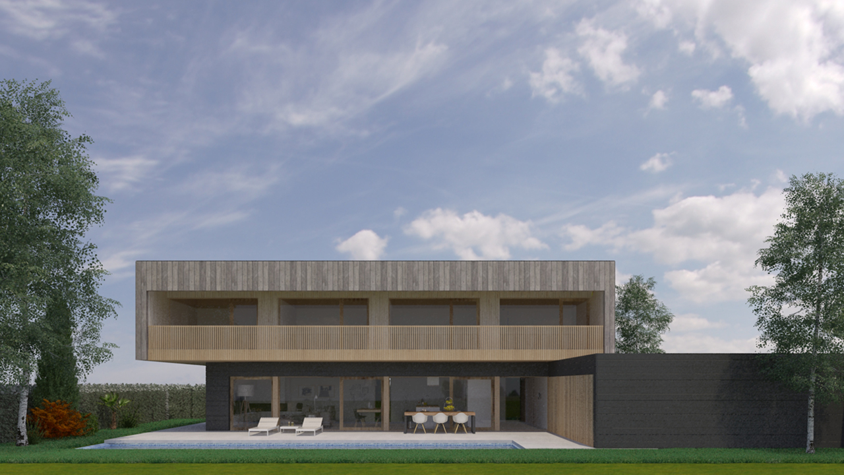
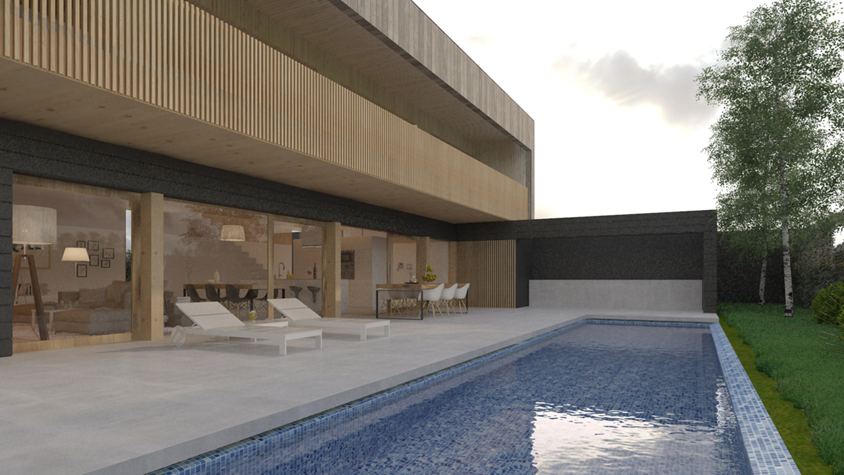
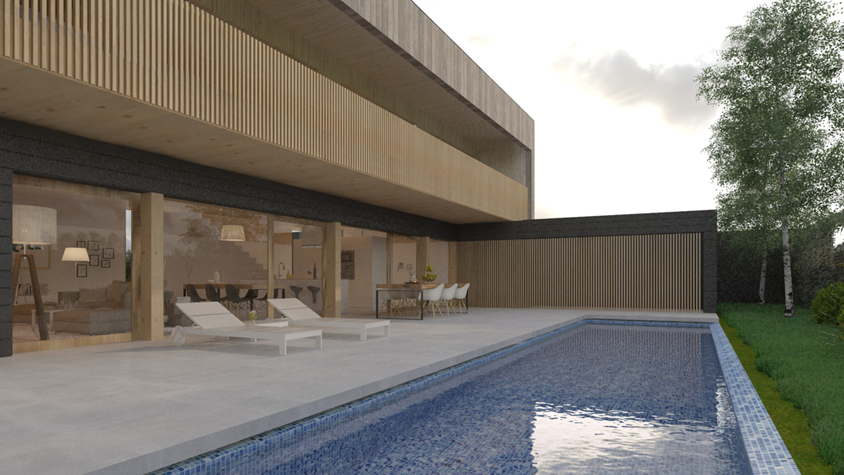
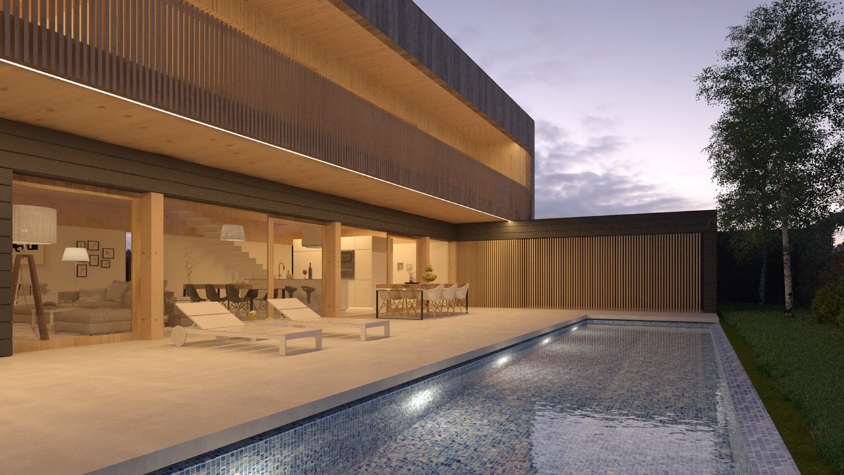
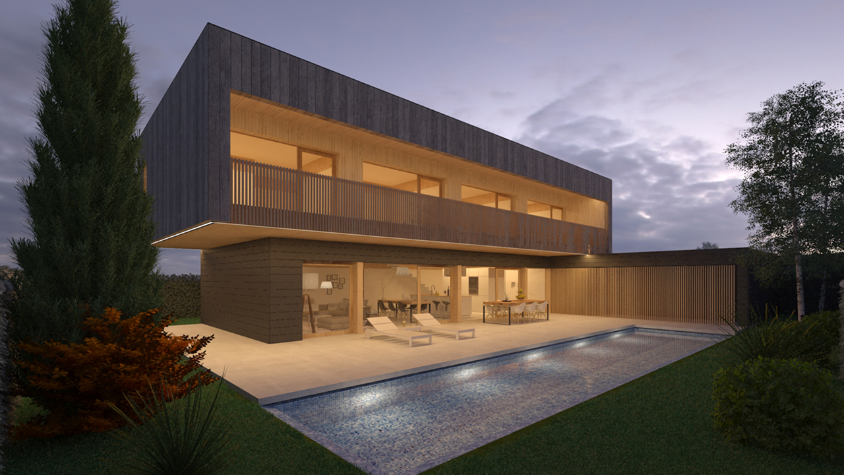
An isolated building with 4 facades is projected, formed by a single building volume with a flat roof on the first floor and an L-shaped base as a plinth or support platform for the upper prism of the building, on the ground floor.
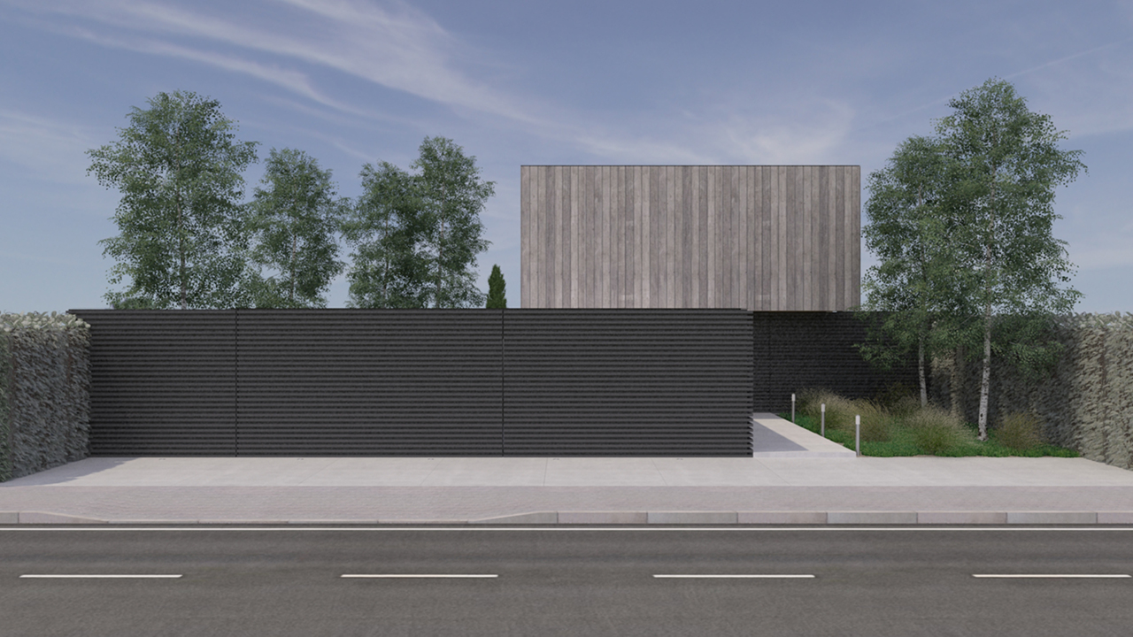
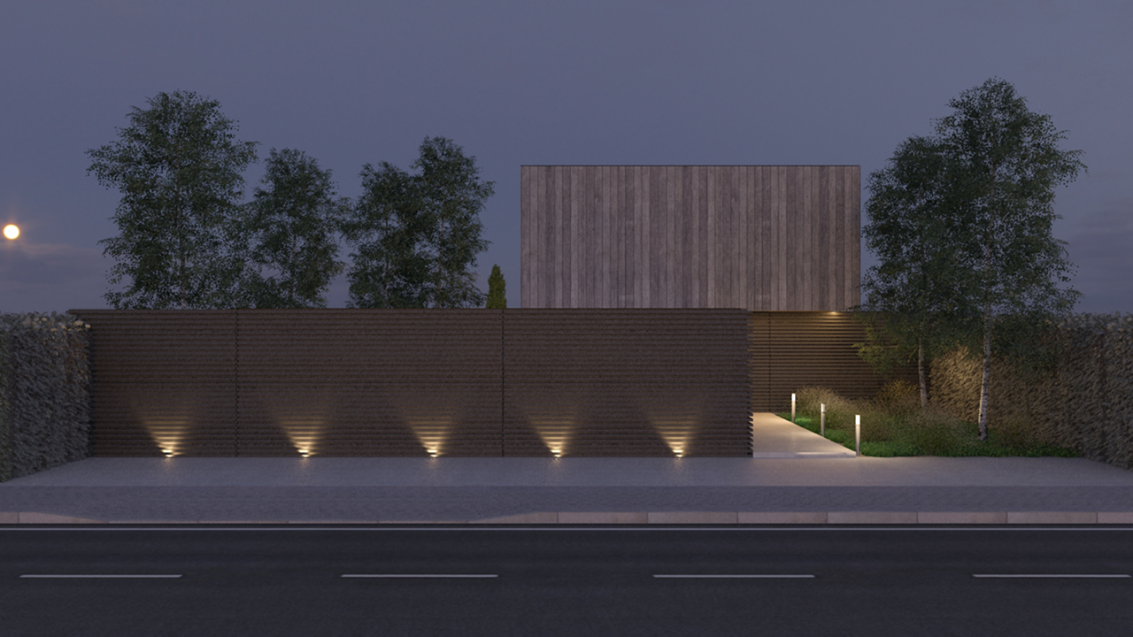
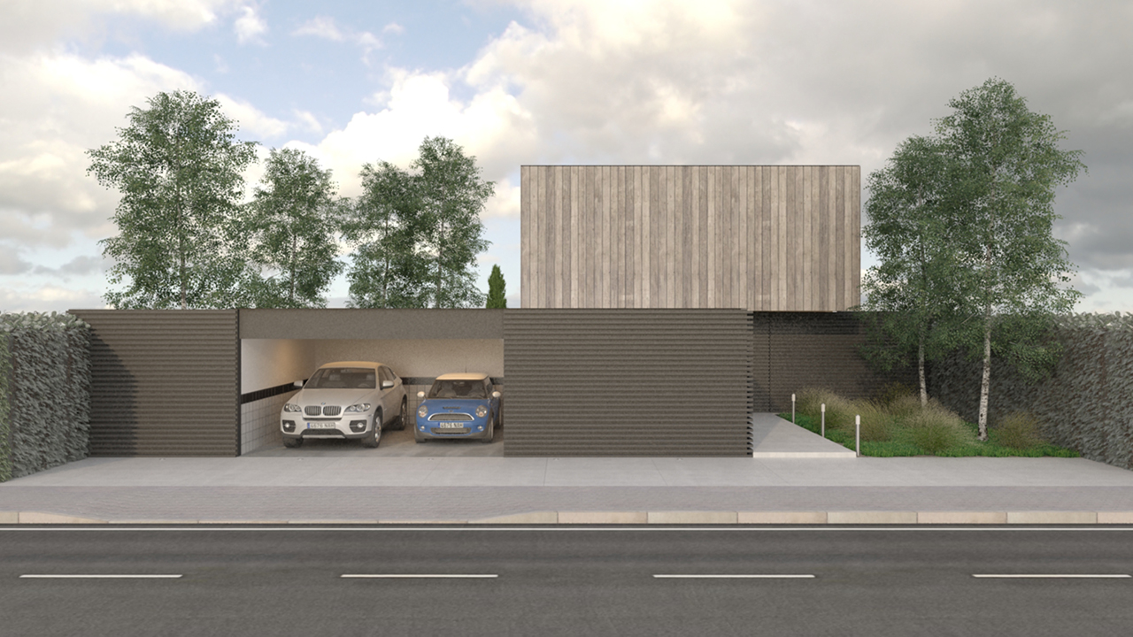
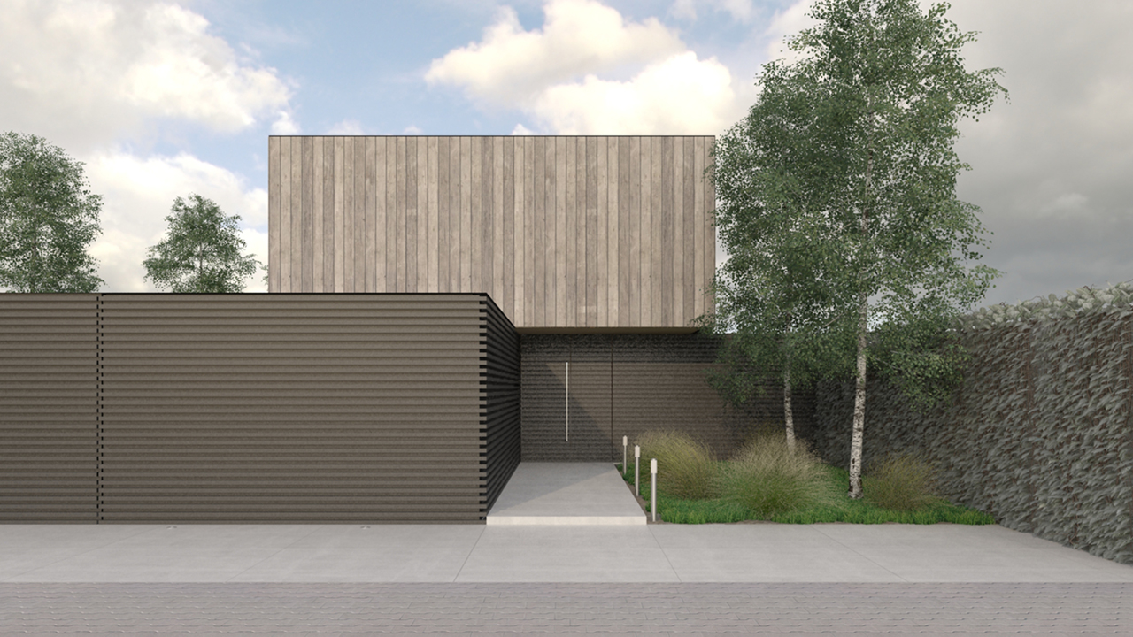
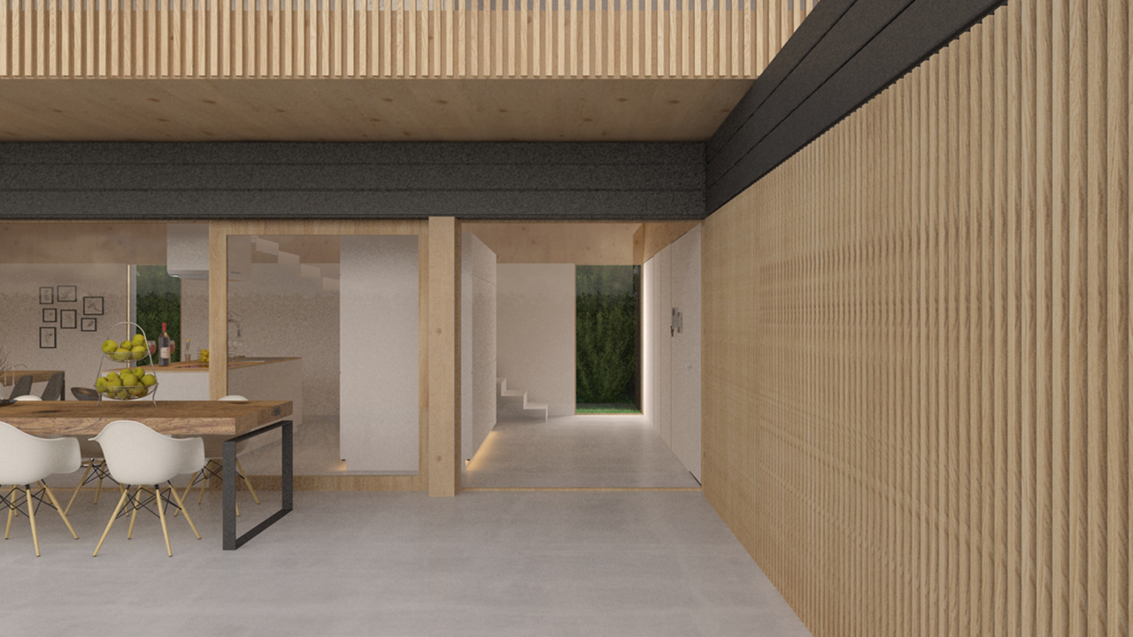
The access to the plot is located in the Northeast of the same, from where the house is accessed through a 3-meter separation strip that separates the building from the public space since the house is projected without closing the plot. A setback in this strip indicates the access to the house that is protected with a projection generated by the projection of the prism that makes up the first floor. The public space is separated from the private space by a broken blind wall 3 meters high with black relief stripes in which only the entrances to the garage and the house are located.
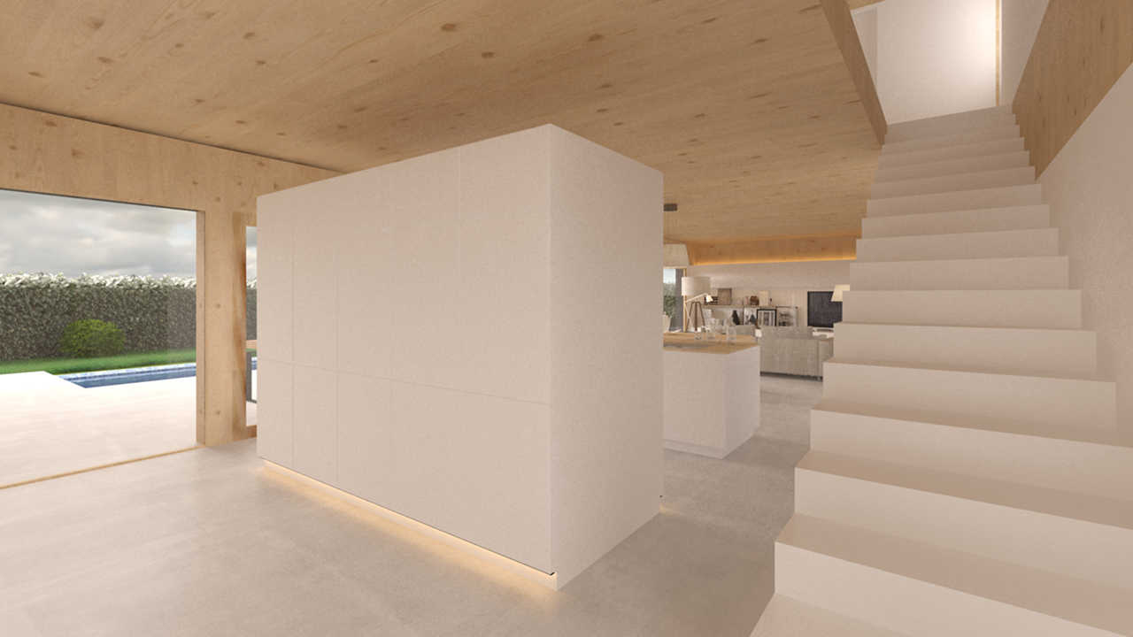
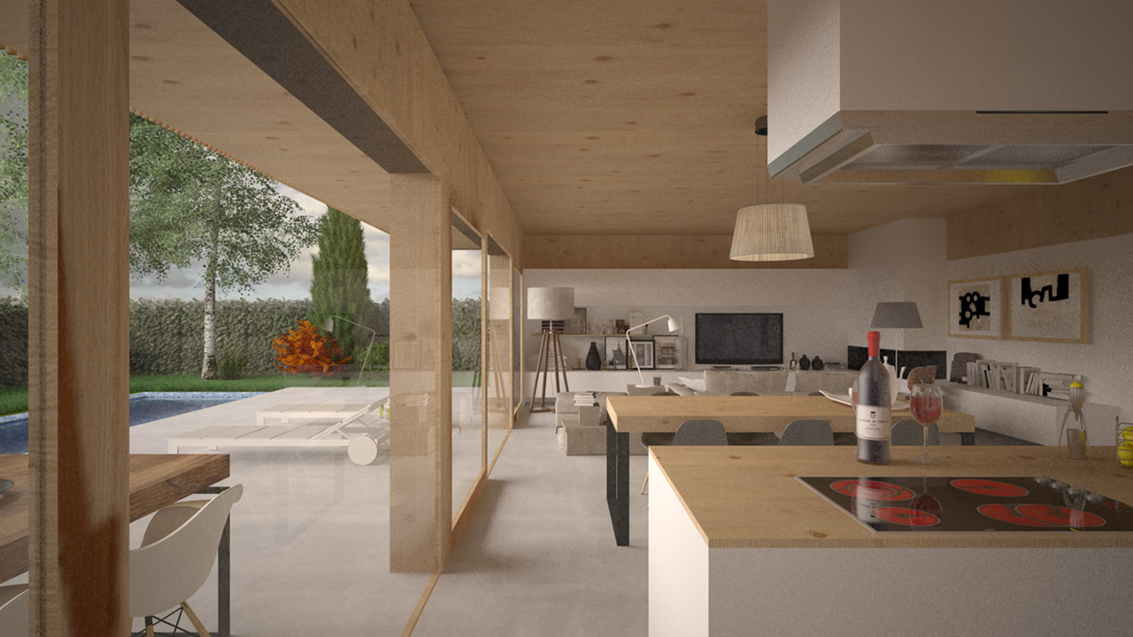
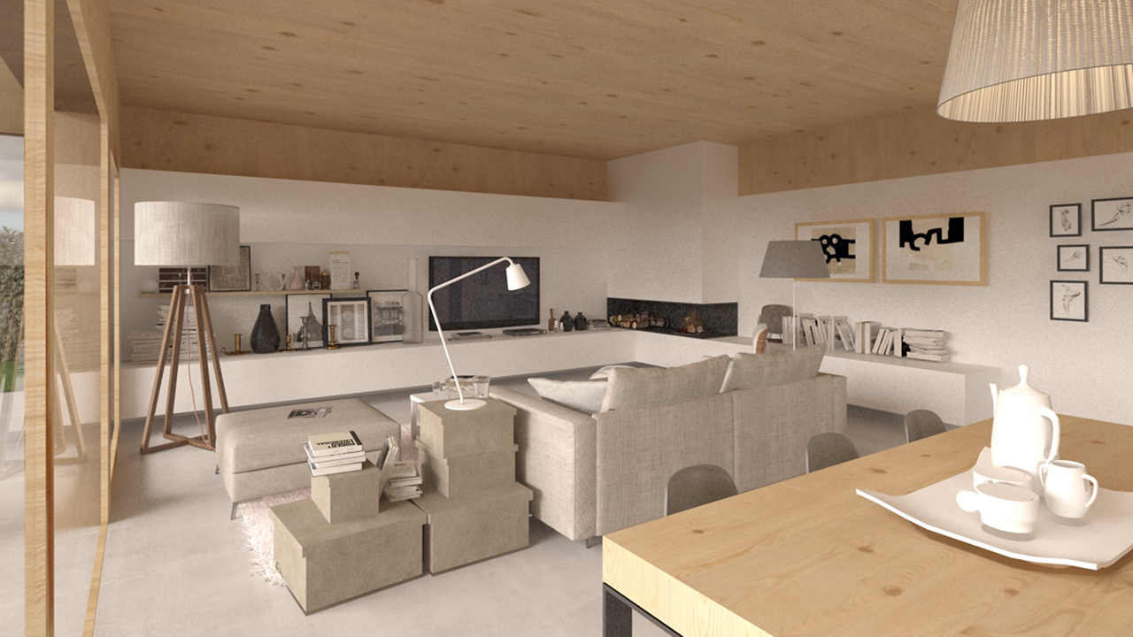
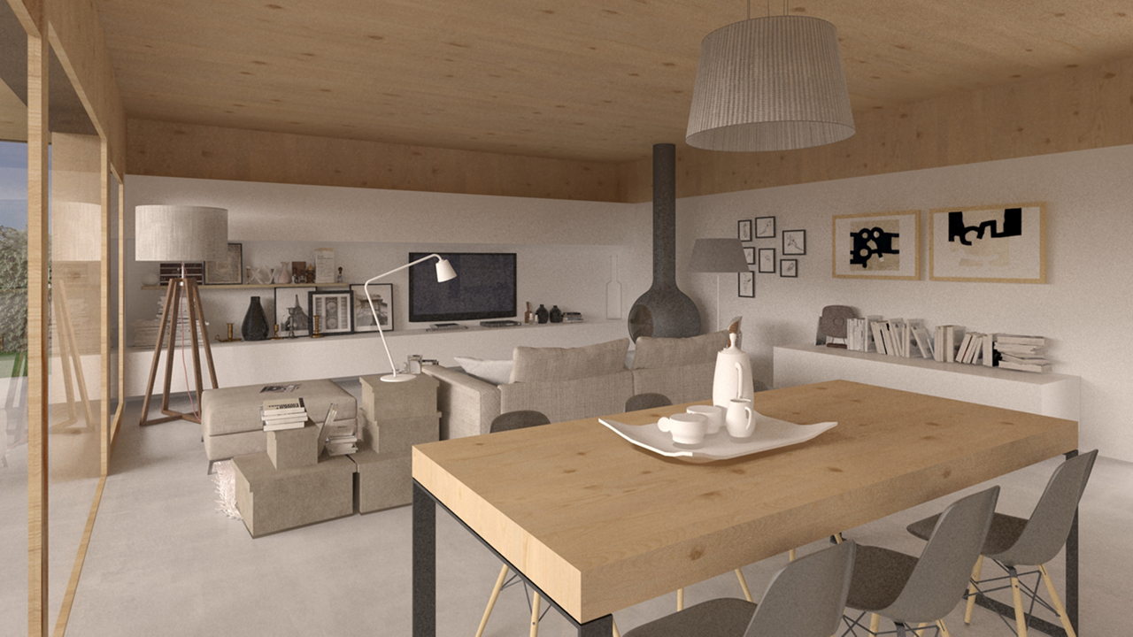
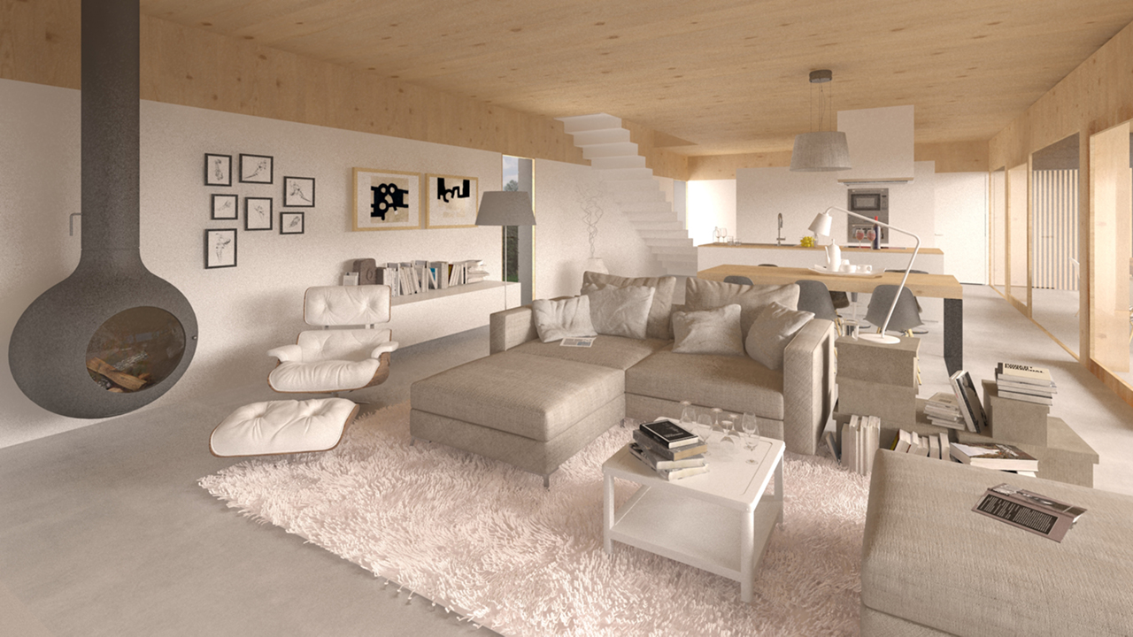
The composition of the building on the ground floor is L-shaped. As you enter, you enter a single open space made up of the entrance to the house and the living room-dining room-kitchen and from which you access a service area made up of bathroom, storage room, boiler room and garage. A staircase located in this large space and in front of the entrance leads to the first floor, which has four bedrooms and two bathrooms.
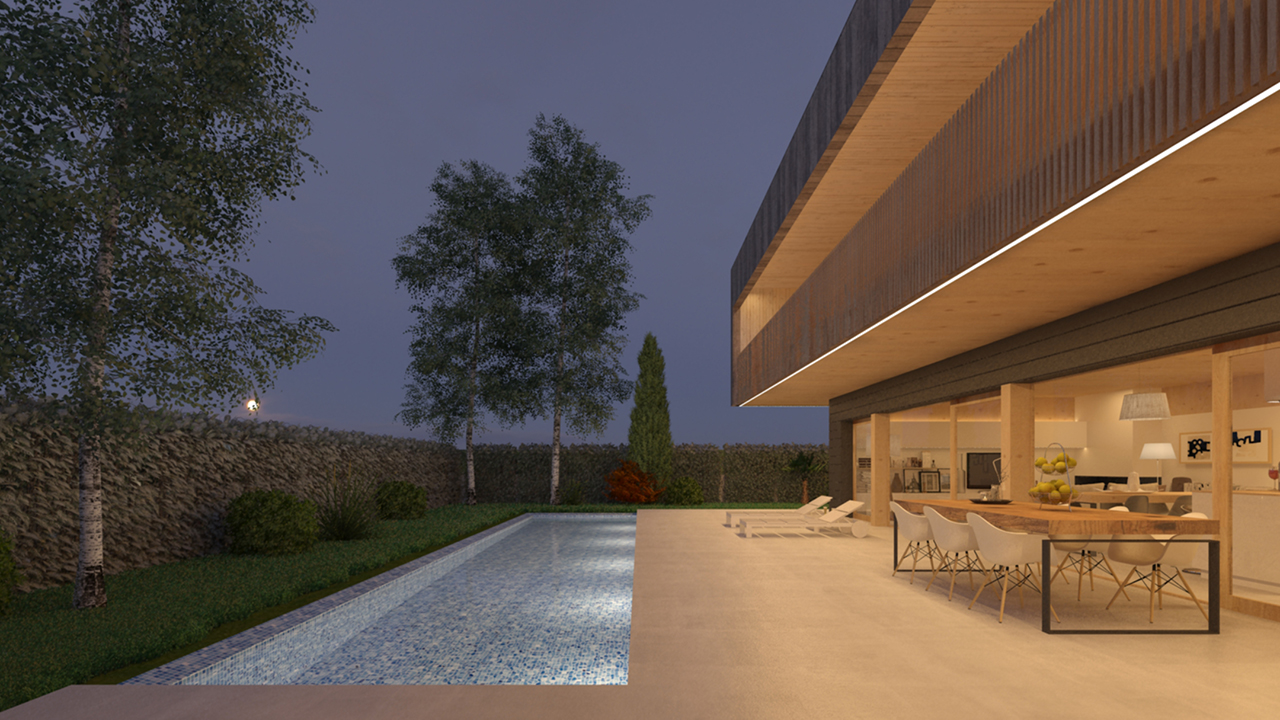
The building on the ground floor and in its Southeast orientation is protected by the flight of the building volume on the first floor, as a porch, which allows the passage of solar radiation in winter while protecting the living room-dining room-kitchen from strong solar radiation energy produced on this façade in summer. The first floor is protected from the sun by the covered terrace that is created from the setback of the façade on this floor. Its construction is proposed as a passive and ecological building.