Architect: Javier López bahillo
Building Engineer: Jose Ramón Bahillo González
Interior design: Sarah Alenyà
Photos: Marc Torra i Ferrer
Constructed area: 800 m2
Location: Torroella de Montgrí, Baix Empordà, Girona
Year of Completion: 2019
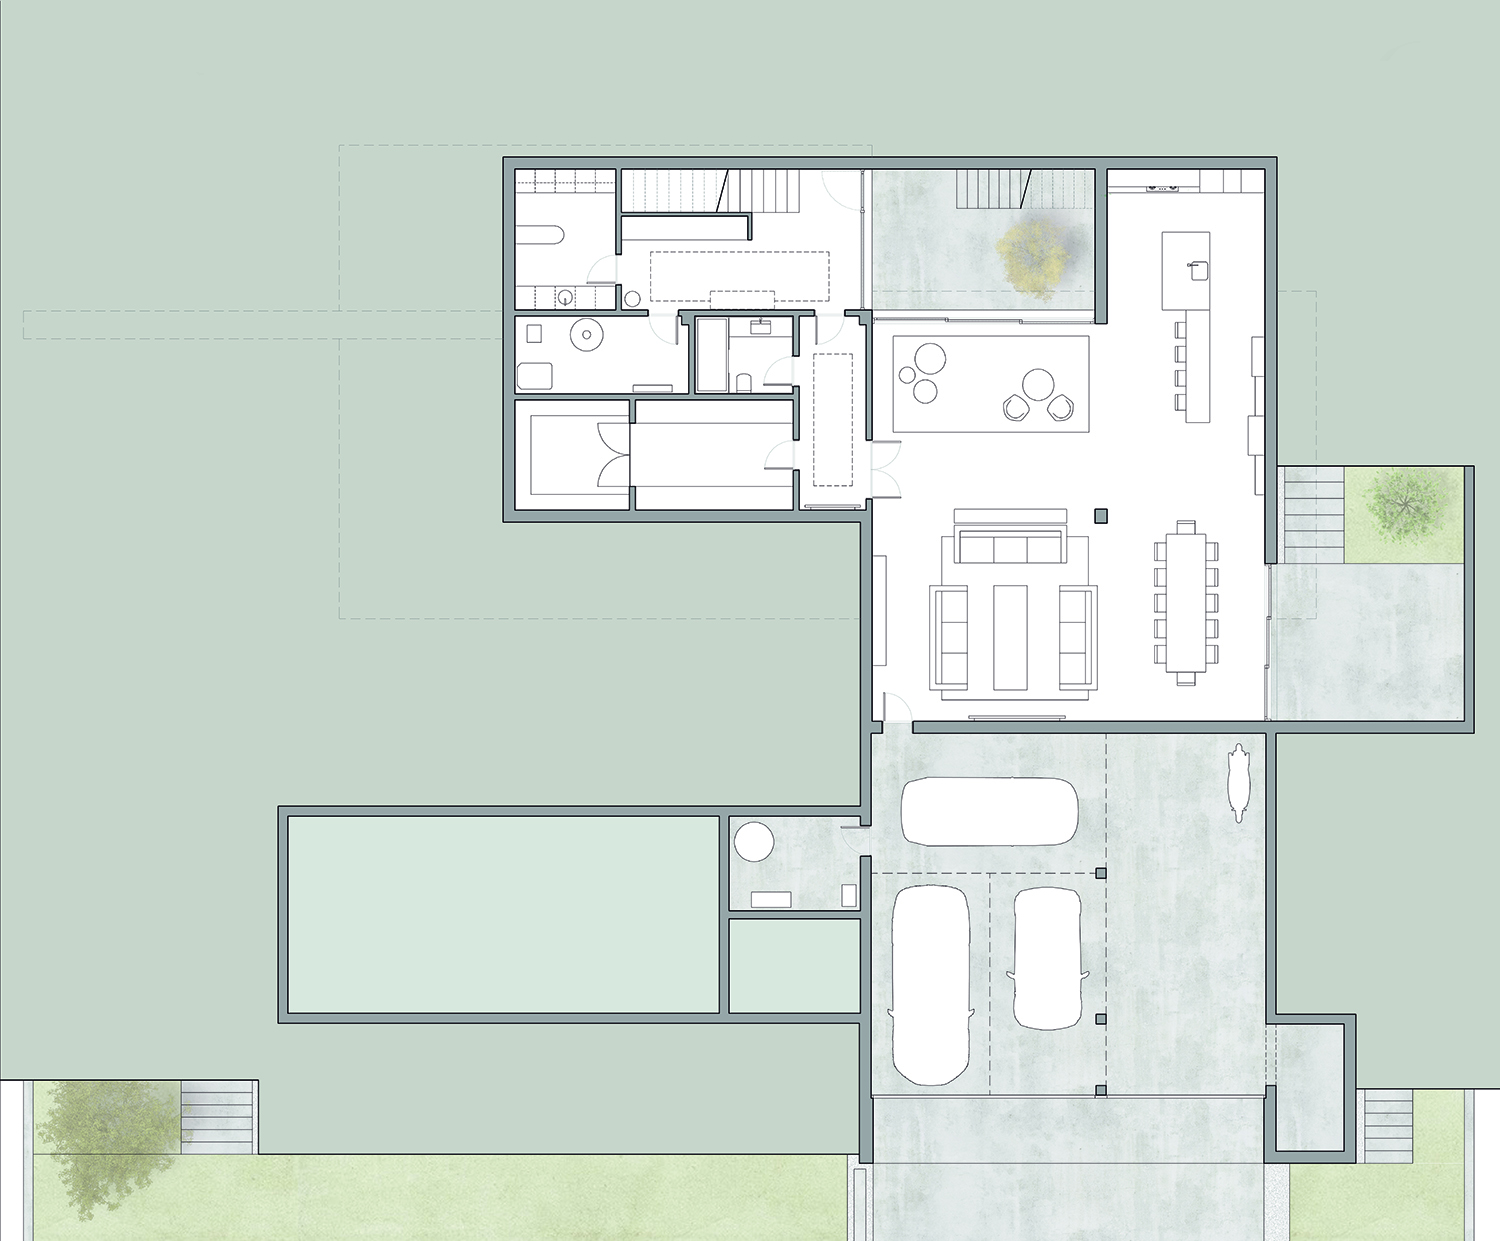
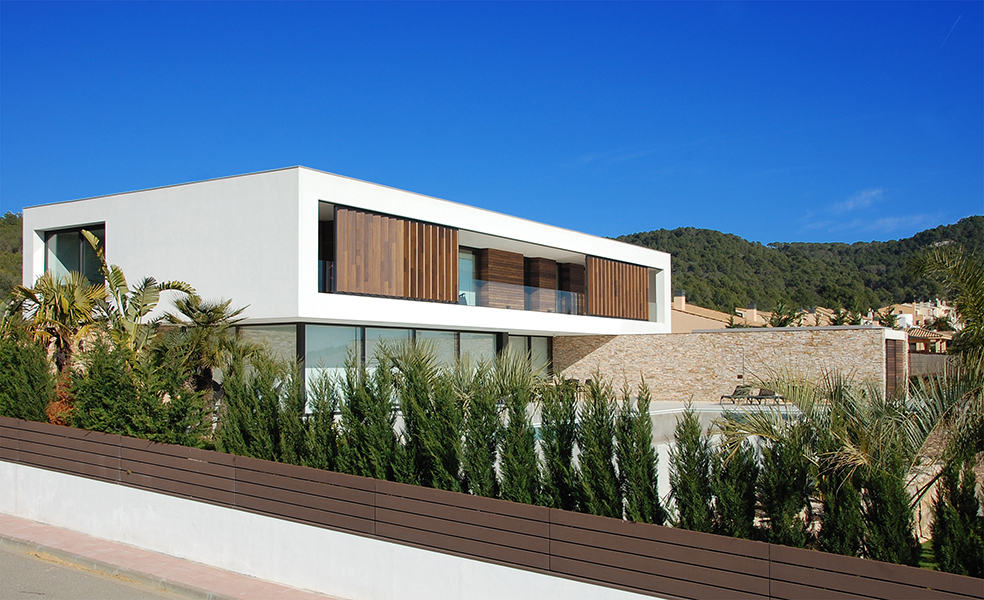
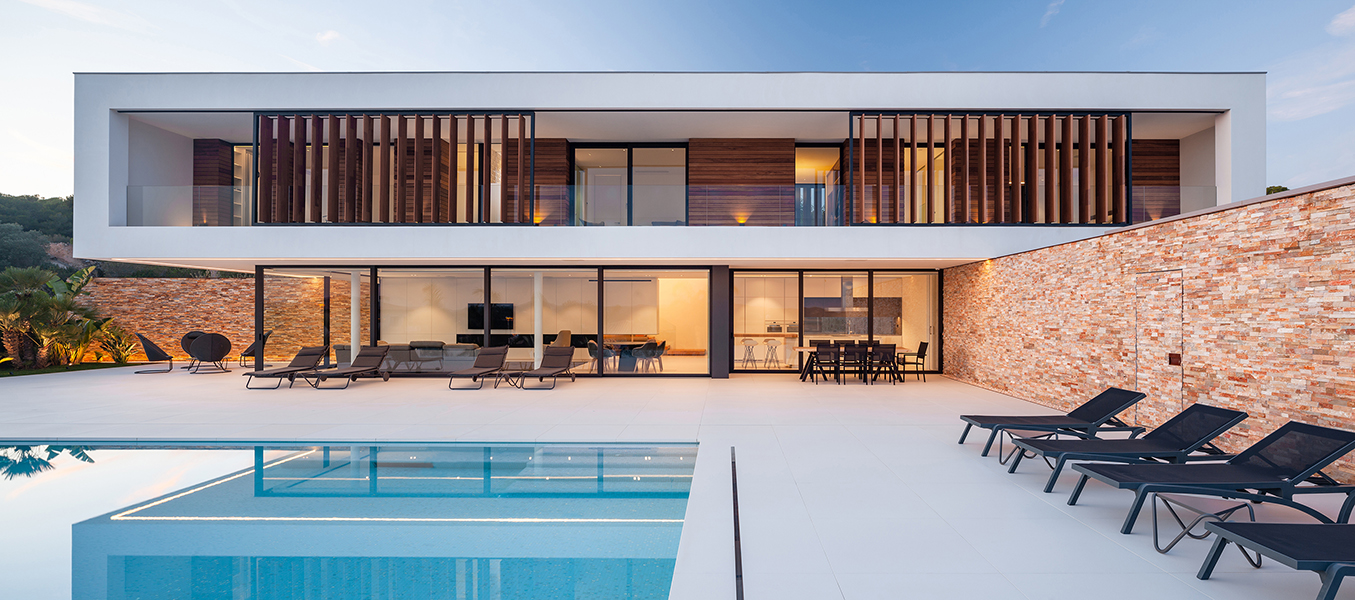
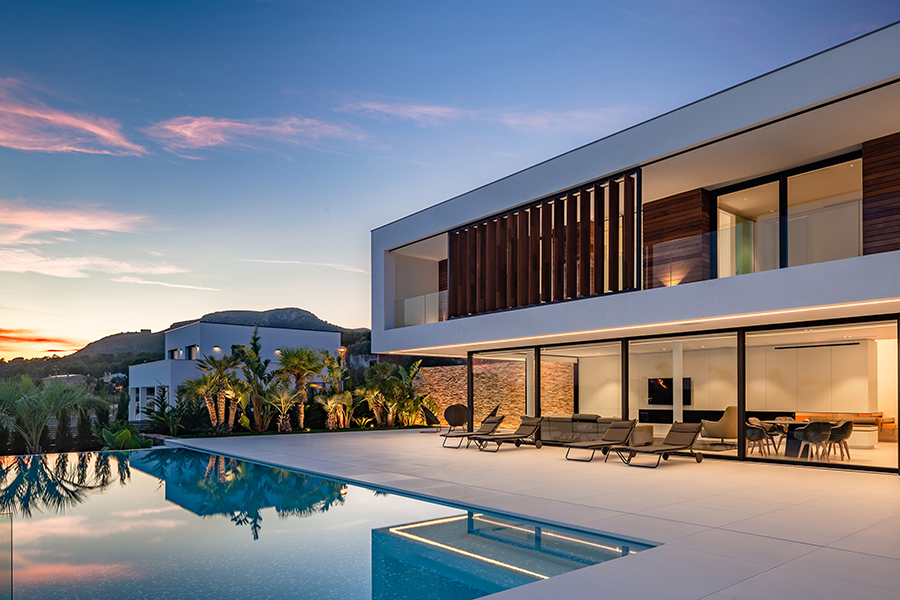
The project is developed over an 1800 m2 lot with a slope of 3.5 metres which descends from north to south. The house was built on the northern edge of the lot, allowing for maximum exterior space facing the south and generating two levels: one on the upper part for the house and another for the gardens in the lower part.
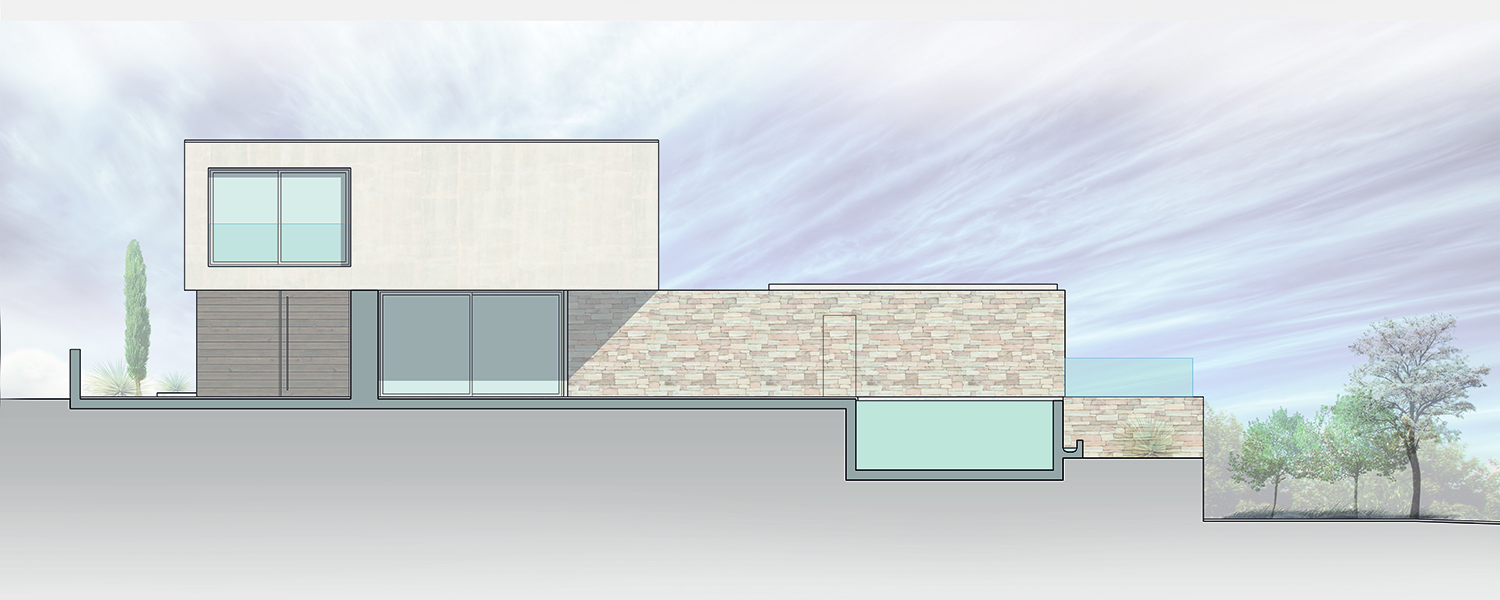
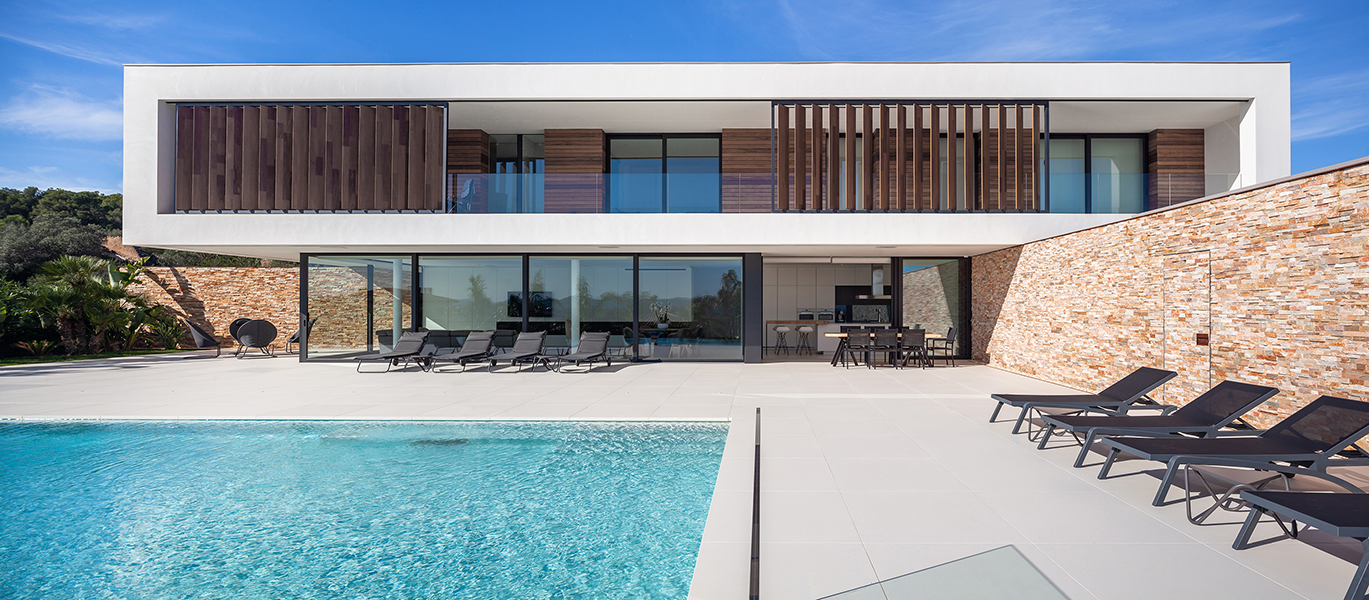
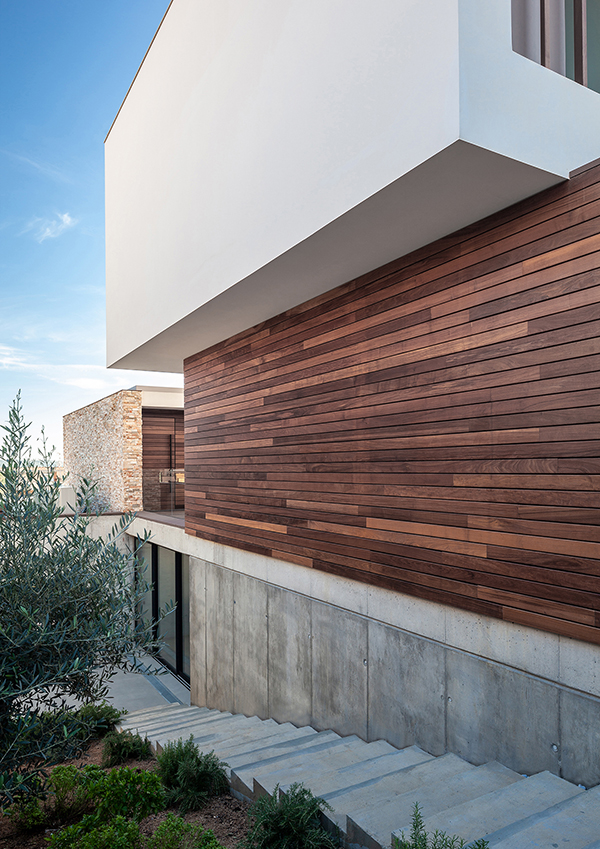
The resulting slope was used for an overflow pool and a semi-basement garage, which is accessed from the lower part of the lot. This area acts as a transition zone between the hard pavement of the house and the interior garden planted with ample vegetation.
The house emerges from the upper terrace level looking out to the sea. It is protected from the Tramontana Winds by L-shaped walls which close off the entire property.
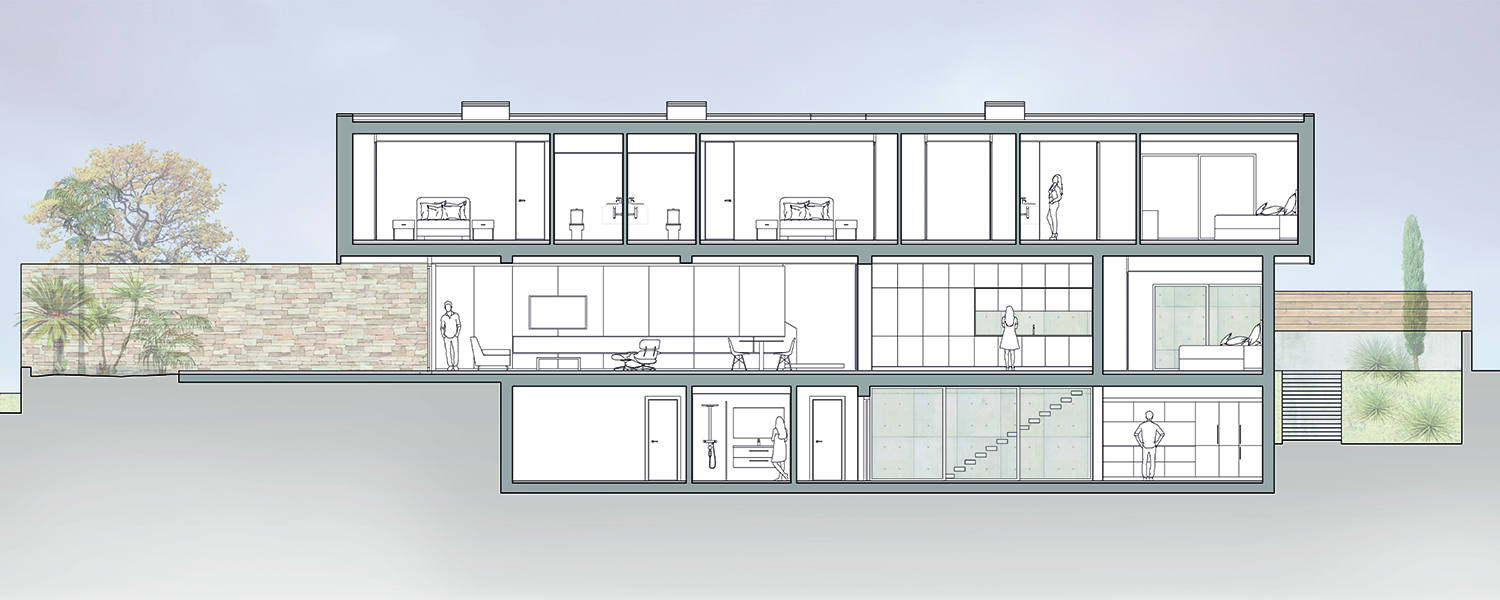
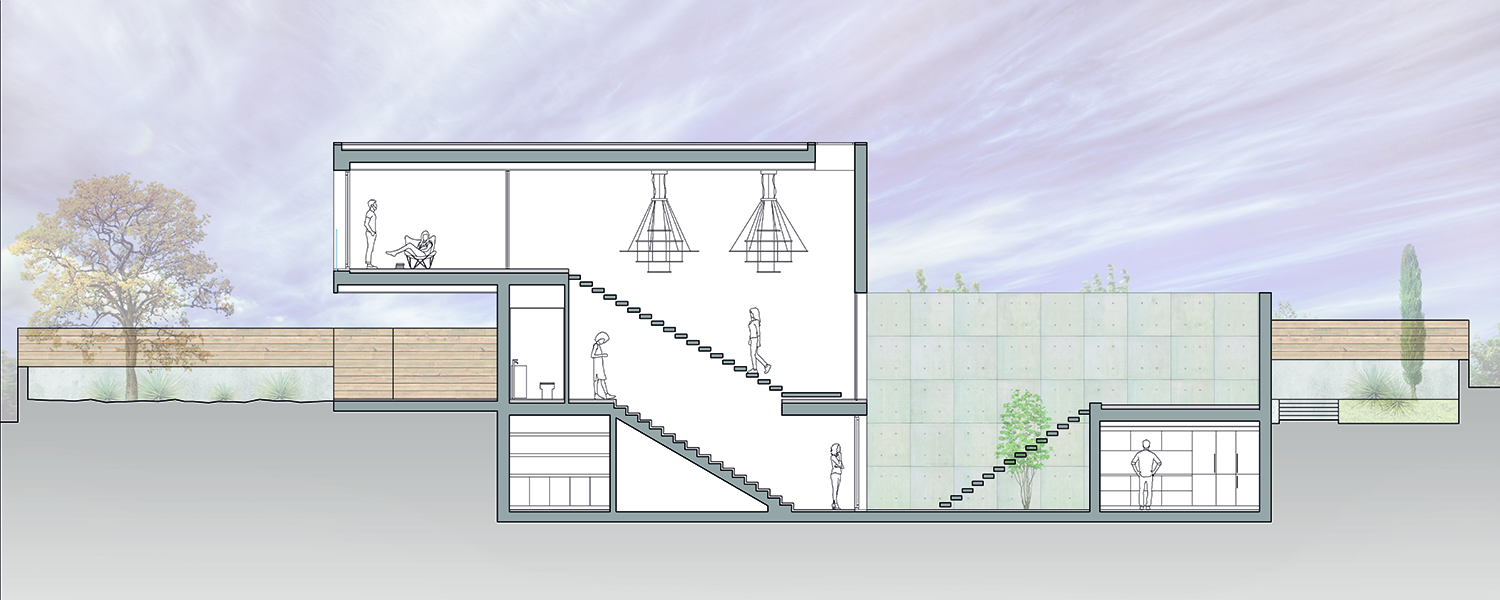
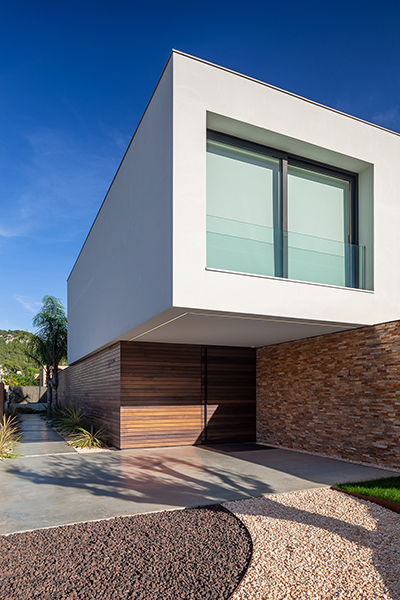
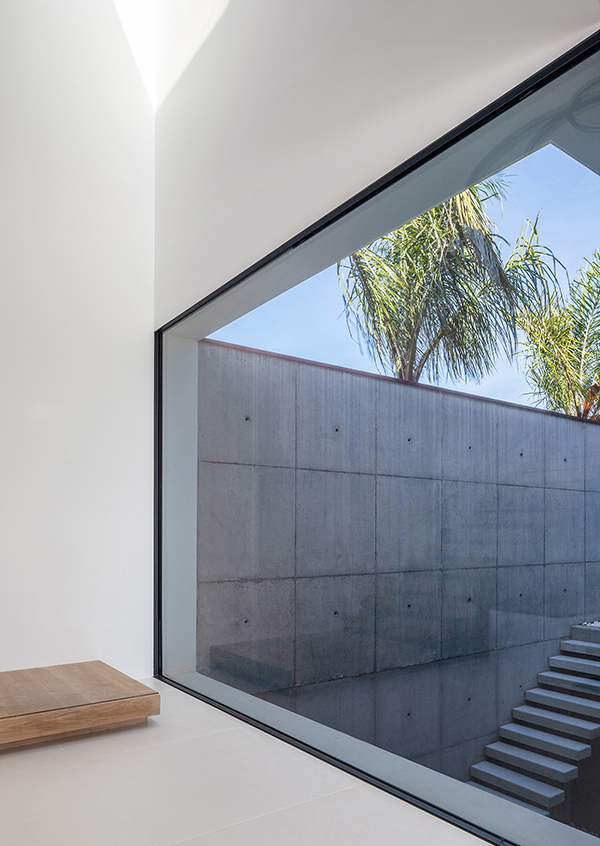
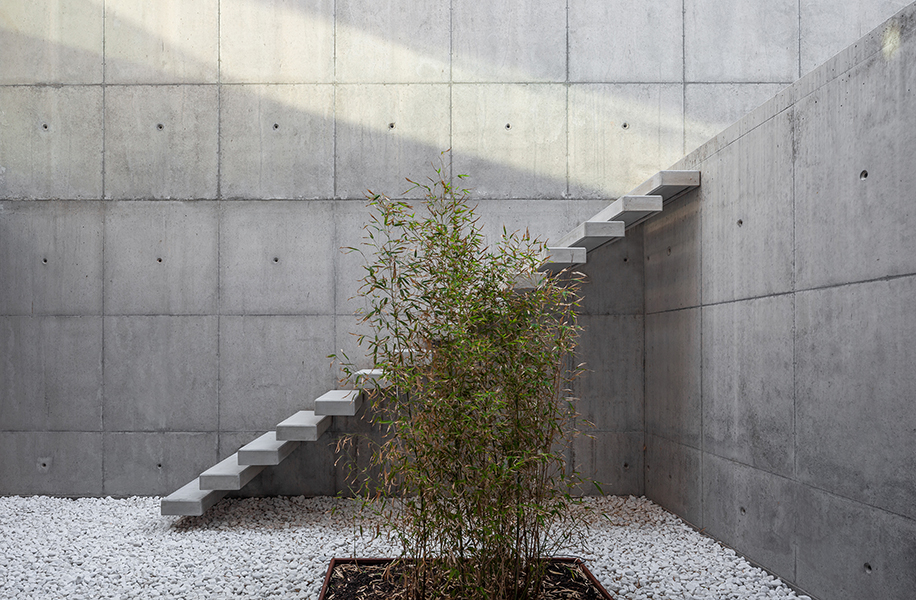
The entrance of the building is separated from the living quarters by the east-west wall. The north-south wall doubles as support for an annex building used as a guest house, independent from the main house. In the vertex, an interior open courtyard was created. It allows for ventilation and provides natural light to the lower level rooms and basement.
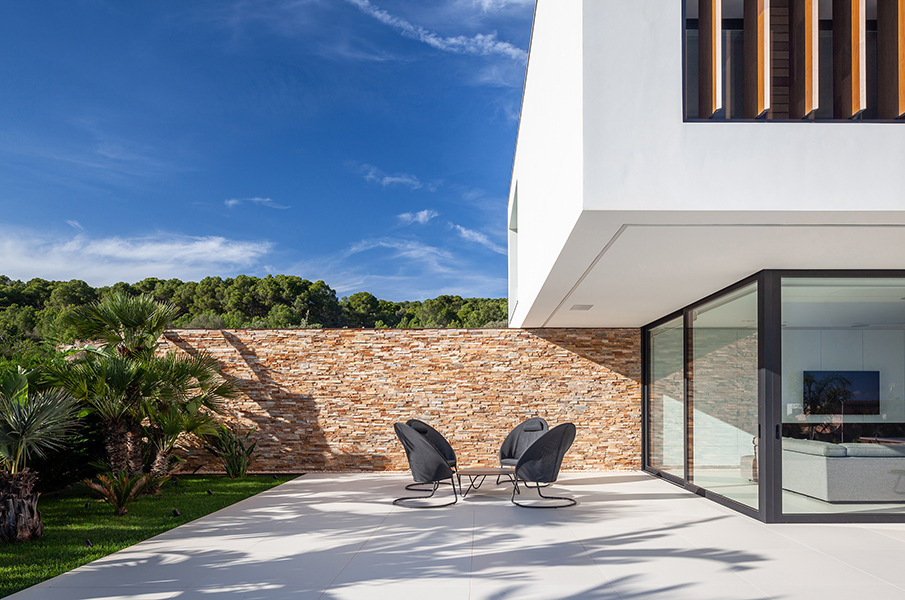
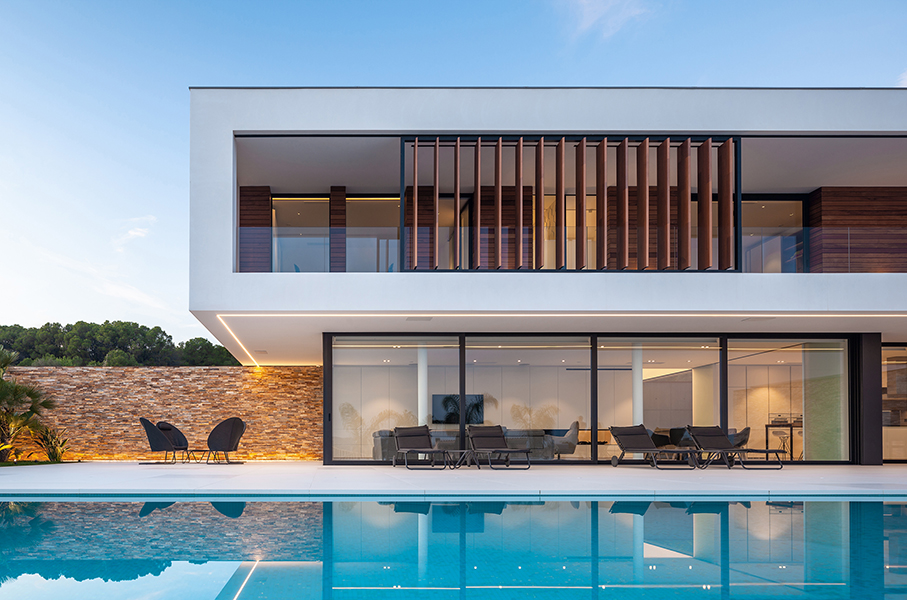
The first floor is a rectangular prism which is laid upon the walls of the ground floor with an open space above the interior courtyard created on the lower floors. The overhangs that come out from the ground floor and face the east and the west make up a covered porch above the pool and garden zones. The prism, facing south has a covered balcony off of the first-floor bedrooms. It is equipped with a mobile sun protection system that protects the rooms from exposure to the south.
The stone, the wood and the glass make up the façade on the ground floor and the semi-basement in which ochre and earth-tone colours are mixed to integrate everything into the surrounding landscape. The white colour and the wooden lattices of the first floor stand out from the rest of the materials, which act as a base for the viewing prism.