Comprehensive rehabilitation of the building for 6 homes and commercial premises
Architect: Javier López bahillo
Constructed area: 1,005 m2
Location: Cervantes 4, León
Year of Completion: 2004
Developer: Private
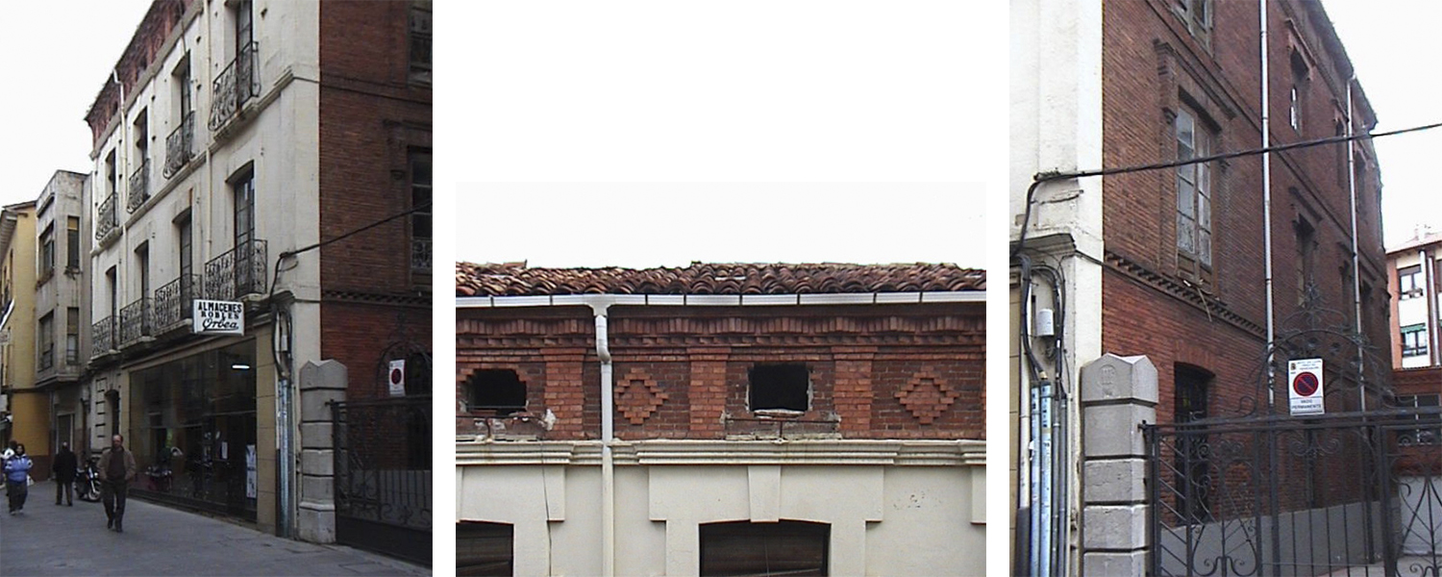
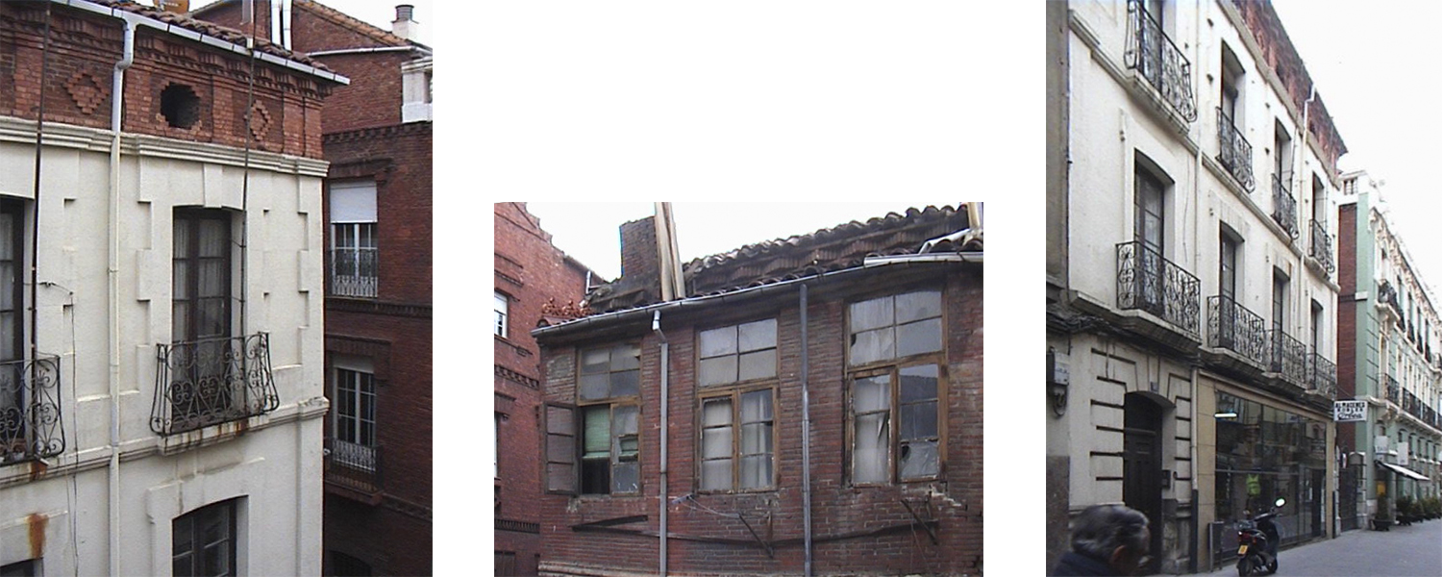
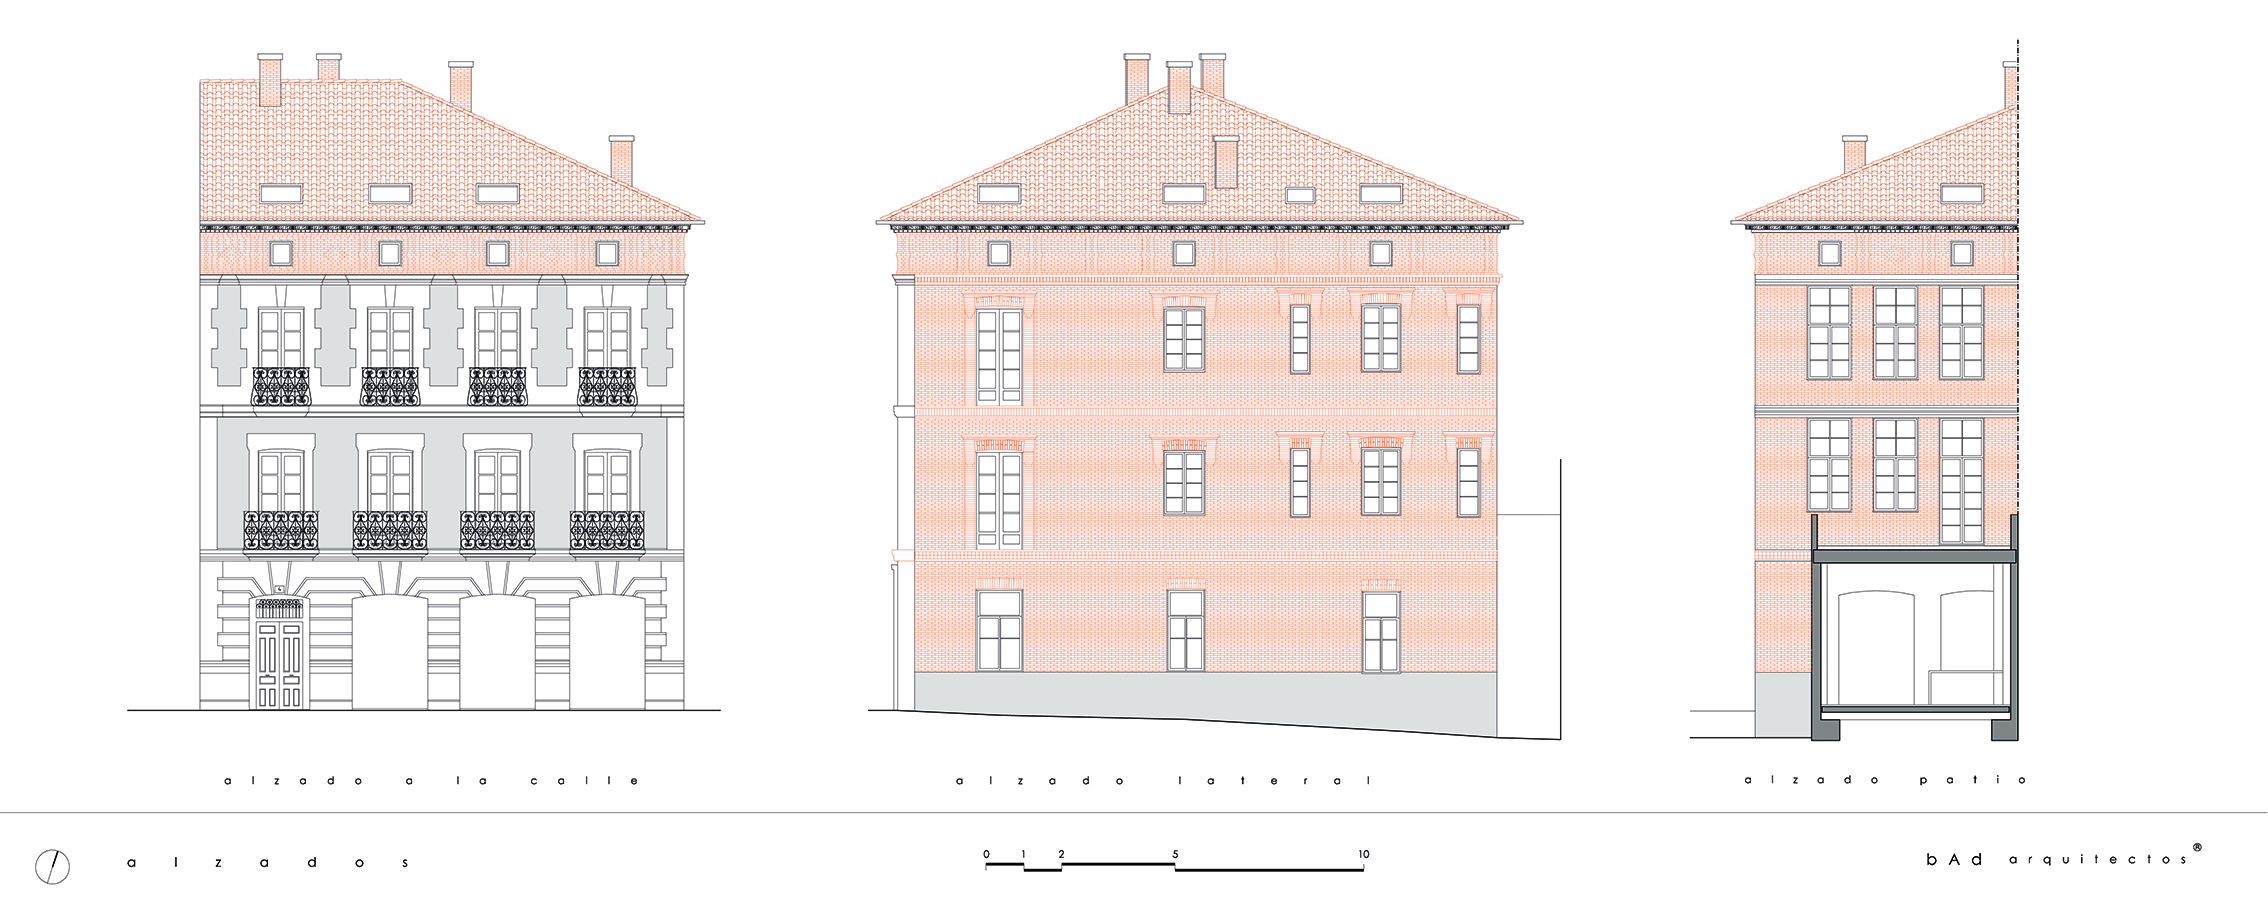
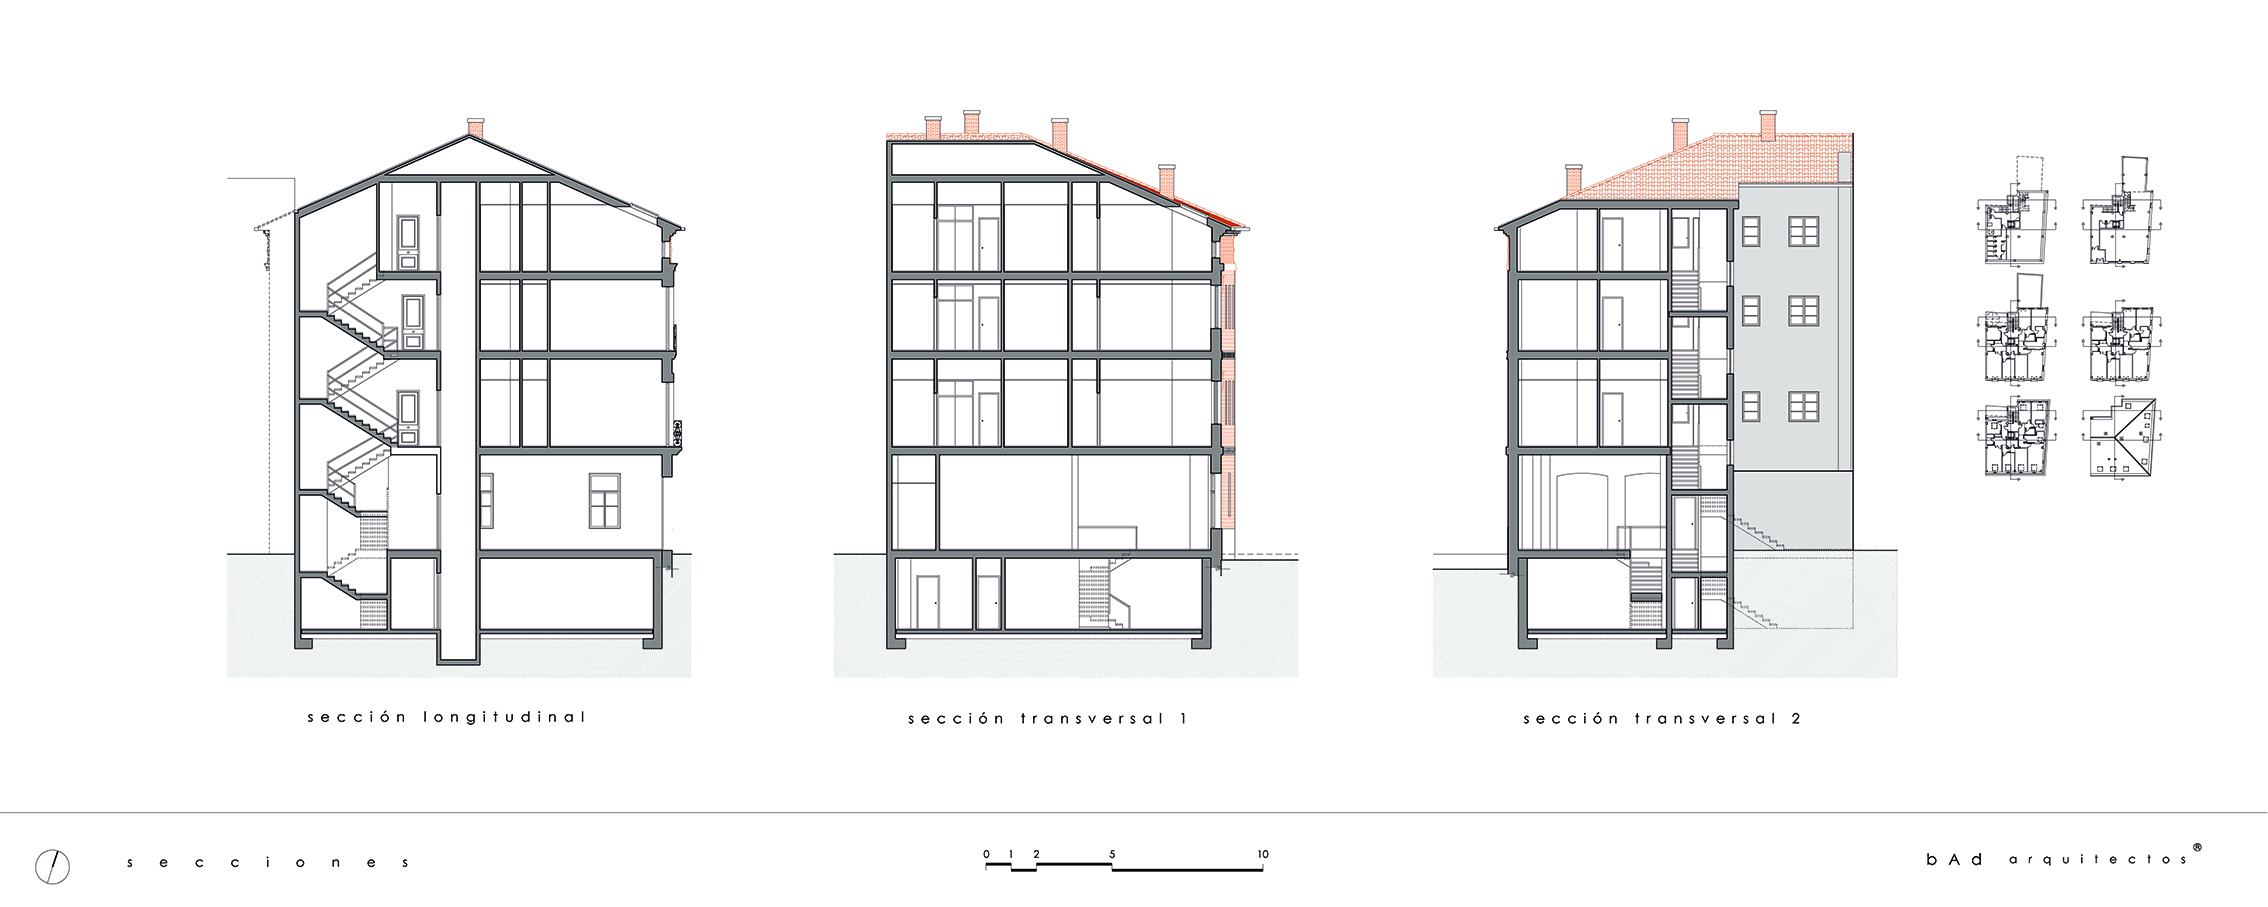
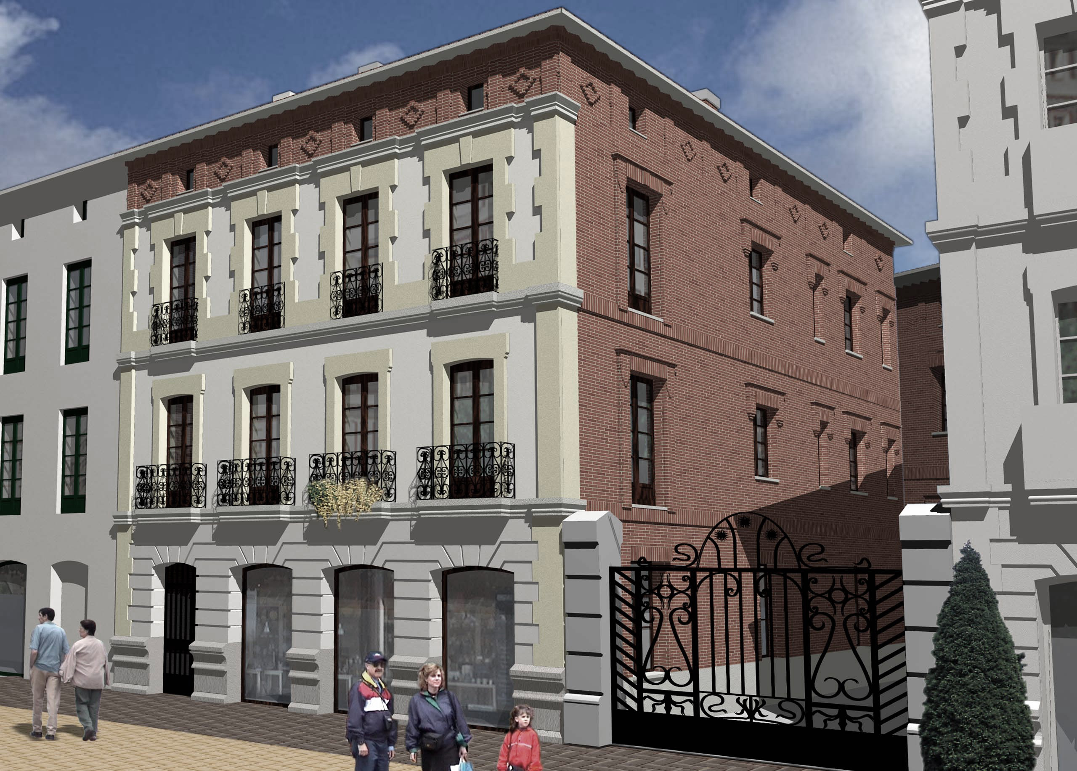
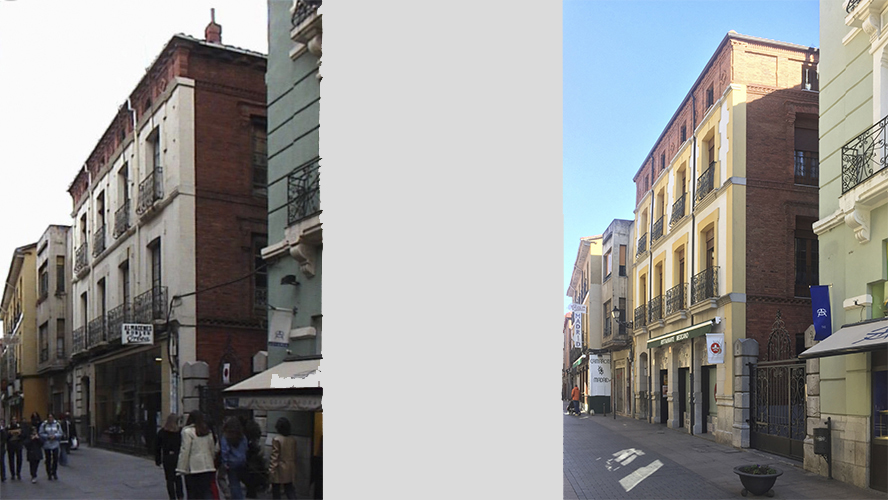
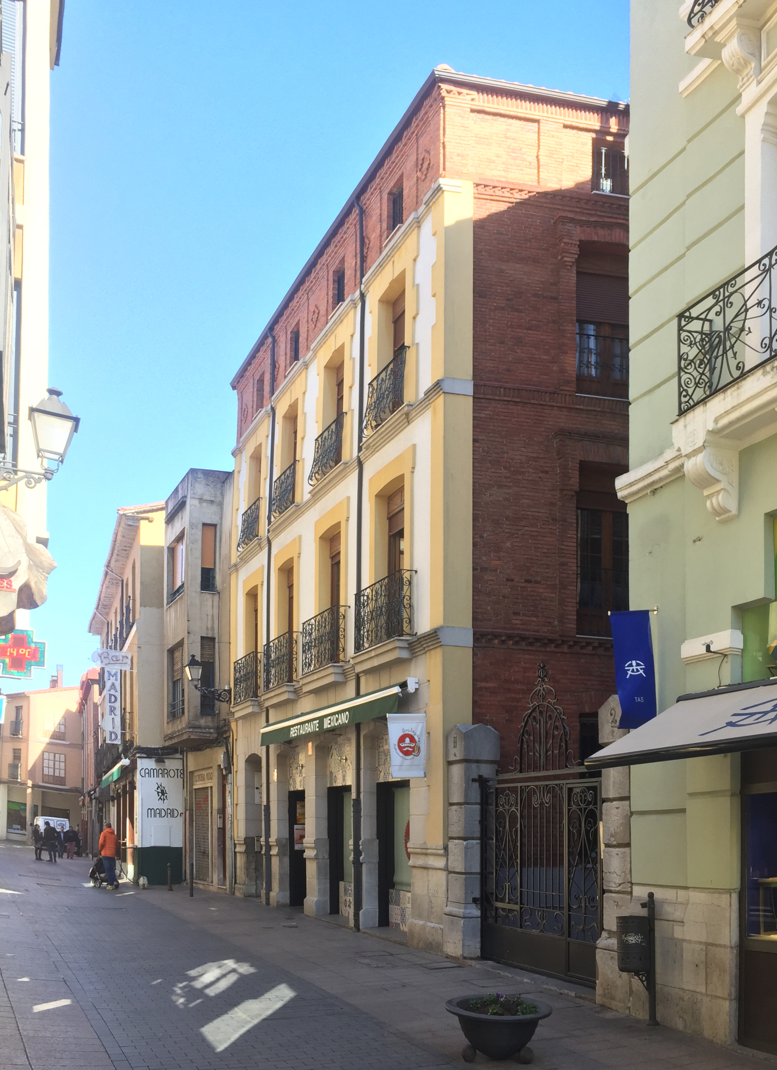
The existing building is located in the Old Town of the Urban complex of the City of León, Morphological area nº2, for main residential use. Said building is protected with a level of protection IV-A according to the Special Plan of the Old City of León. Its Architectural value is Environmental of Cultured Architecture. The “Total Restructuring” of the building is allowed, so the interior of the building is emptied with maintenance of exterior facades, recovering the characteristic elements of the original design of the building.
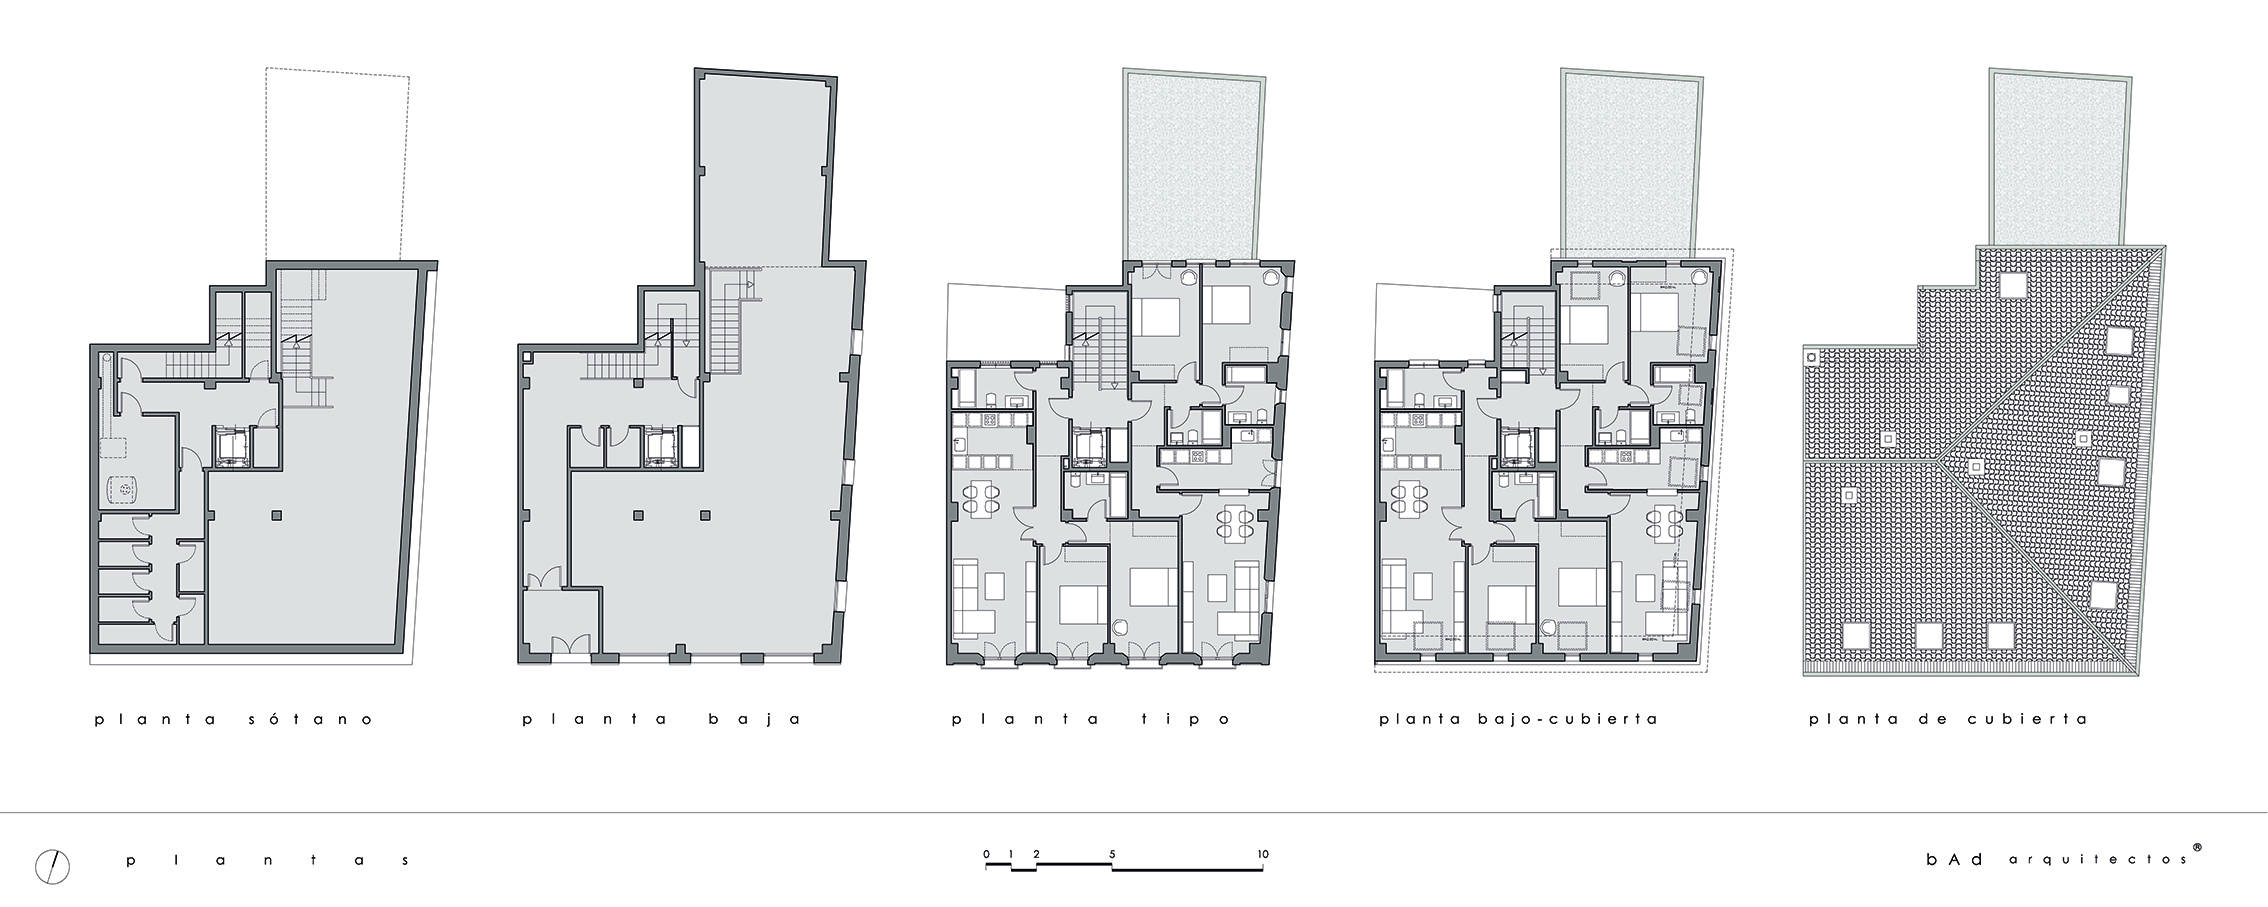
The resulting plot on the ground floor after the demolition has an area of 236.49 m2 and a maximum depth of 23.69 ml. The topography of the terrain is level. Its geometric shape is polygonal, with a length of the facade to Calle Cervantes of 12.80 ml., Depth of 13.00 ml to the interior patio and 15.90 ml to the apple patio. The lateral façade has a length of 16.00 ml along the alley that separates nº4 from nº2 of Calle Cervantes, so the Facade / Fund ratio is 1.81.
The existing building it is affected by its situation within the Old City of León, which conditions the composition of the facades that face the street, as well as those significant elements that must be preserved, according to the ordinances of the Special Plan.
For the Property, a needs program has been established, which is summarized in the construction of 6 homes on the 1st, 2nd, 3rd and lower floors, a store on the ground floor and storage rooms in the basement. The composition of the houses will be adapted to the conditions of the building, prevailing the houses that consist of 2 bedrooms.